Bellfield · Melbourne
12 Orange Court
A sculpted Bellfield frontage, with flexible living inside.
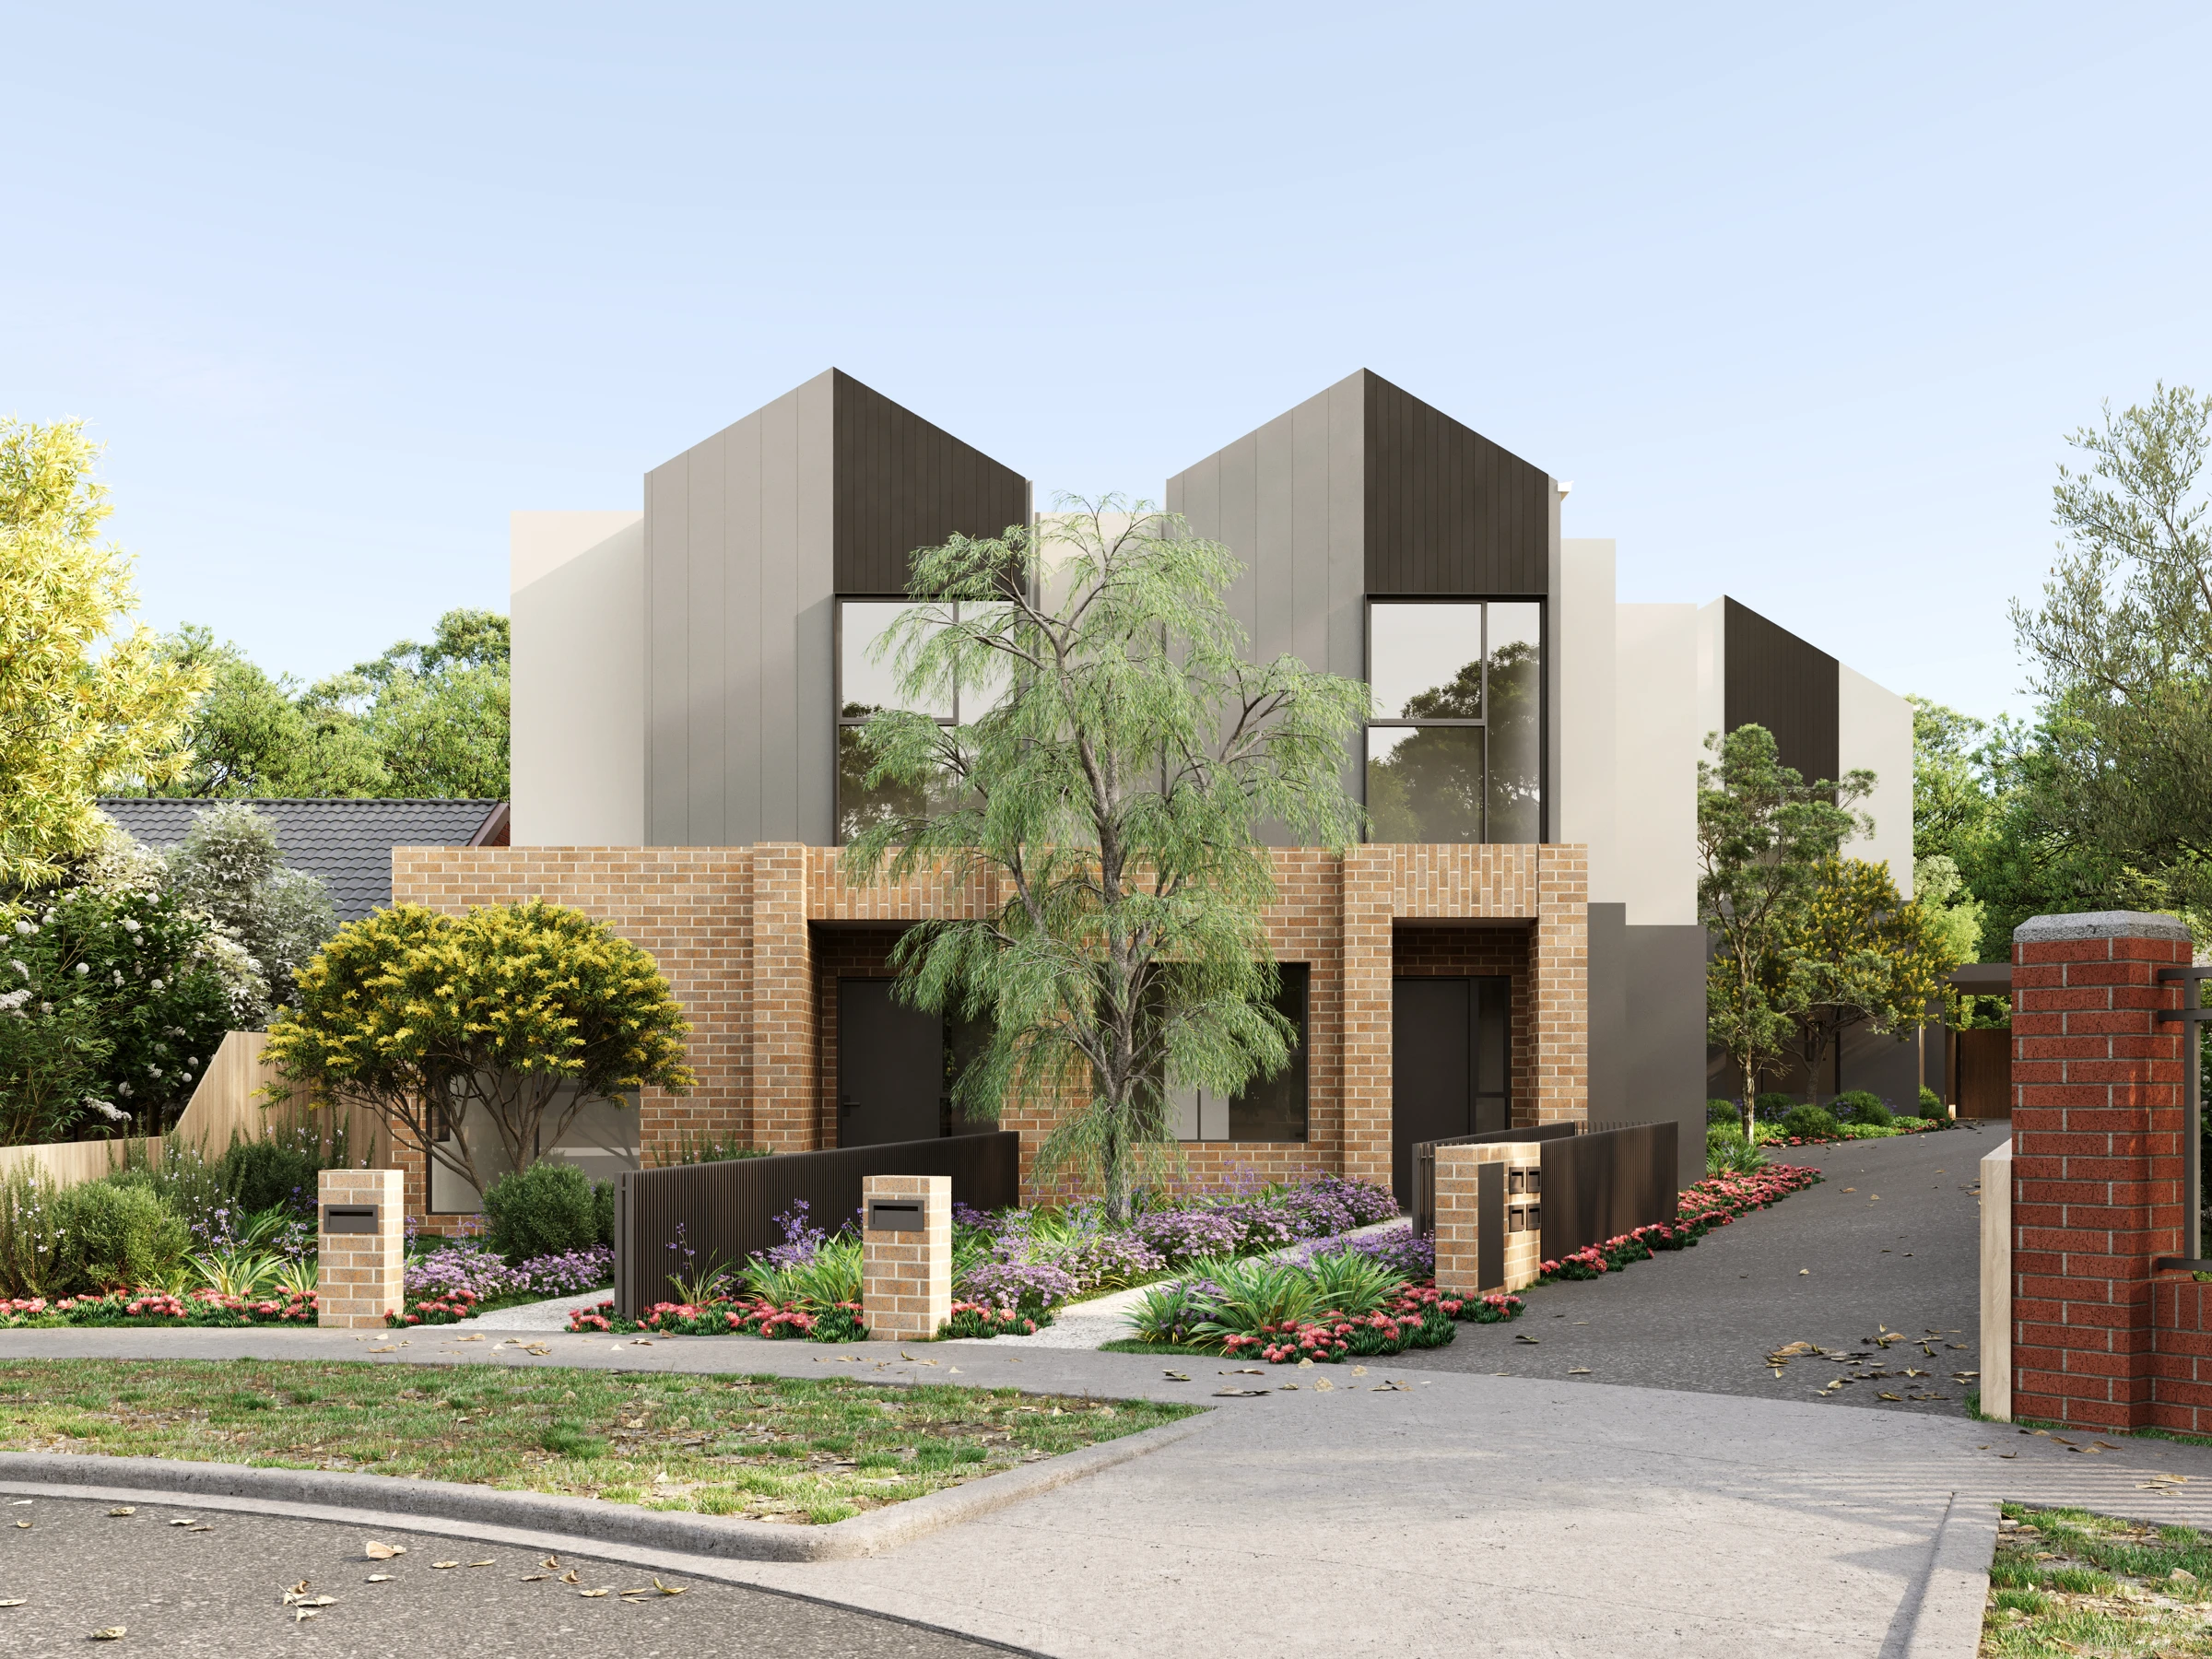
12 Orange Court combines three-bedroom townhome designs with a strong material contrast of brick, pale upper walls and planted edges. The layouts offer different ways to arrange living, bedrooms and outdoor areas around a compact residential setting.
Request current availability and floor plans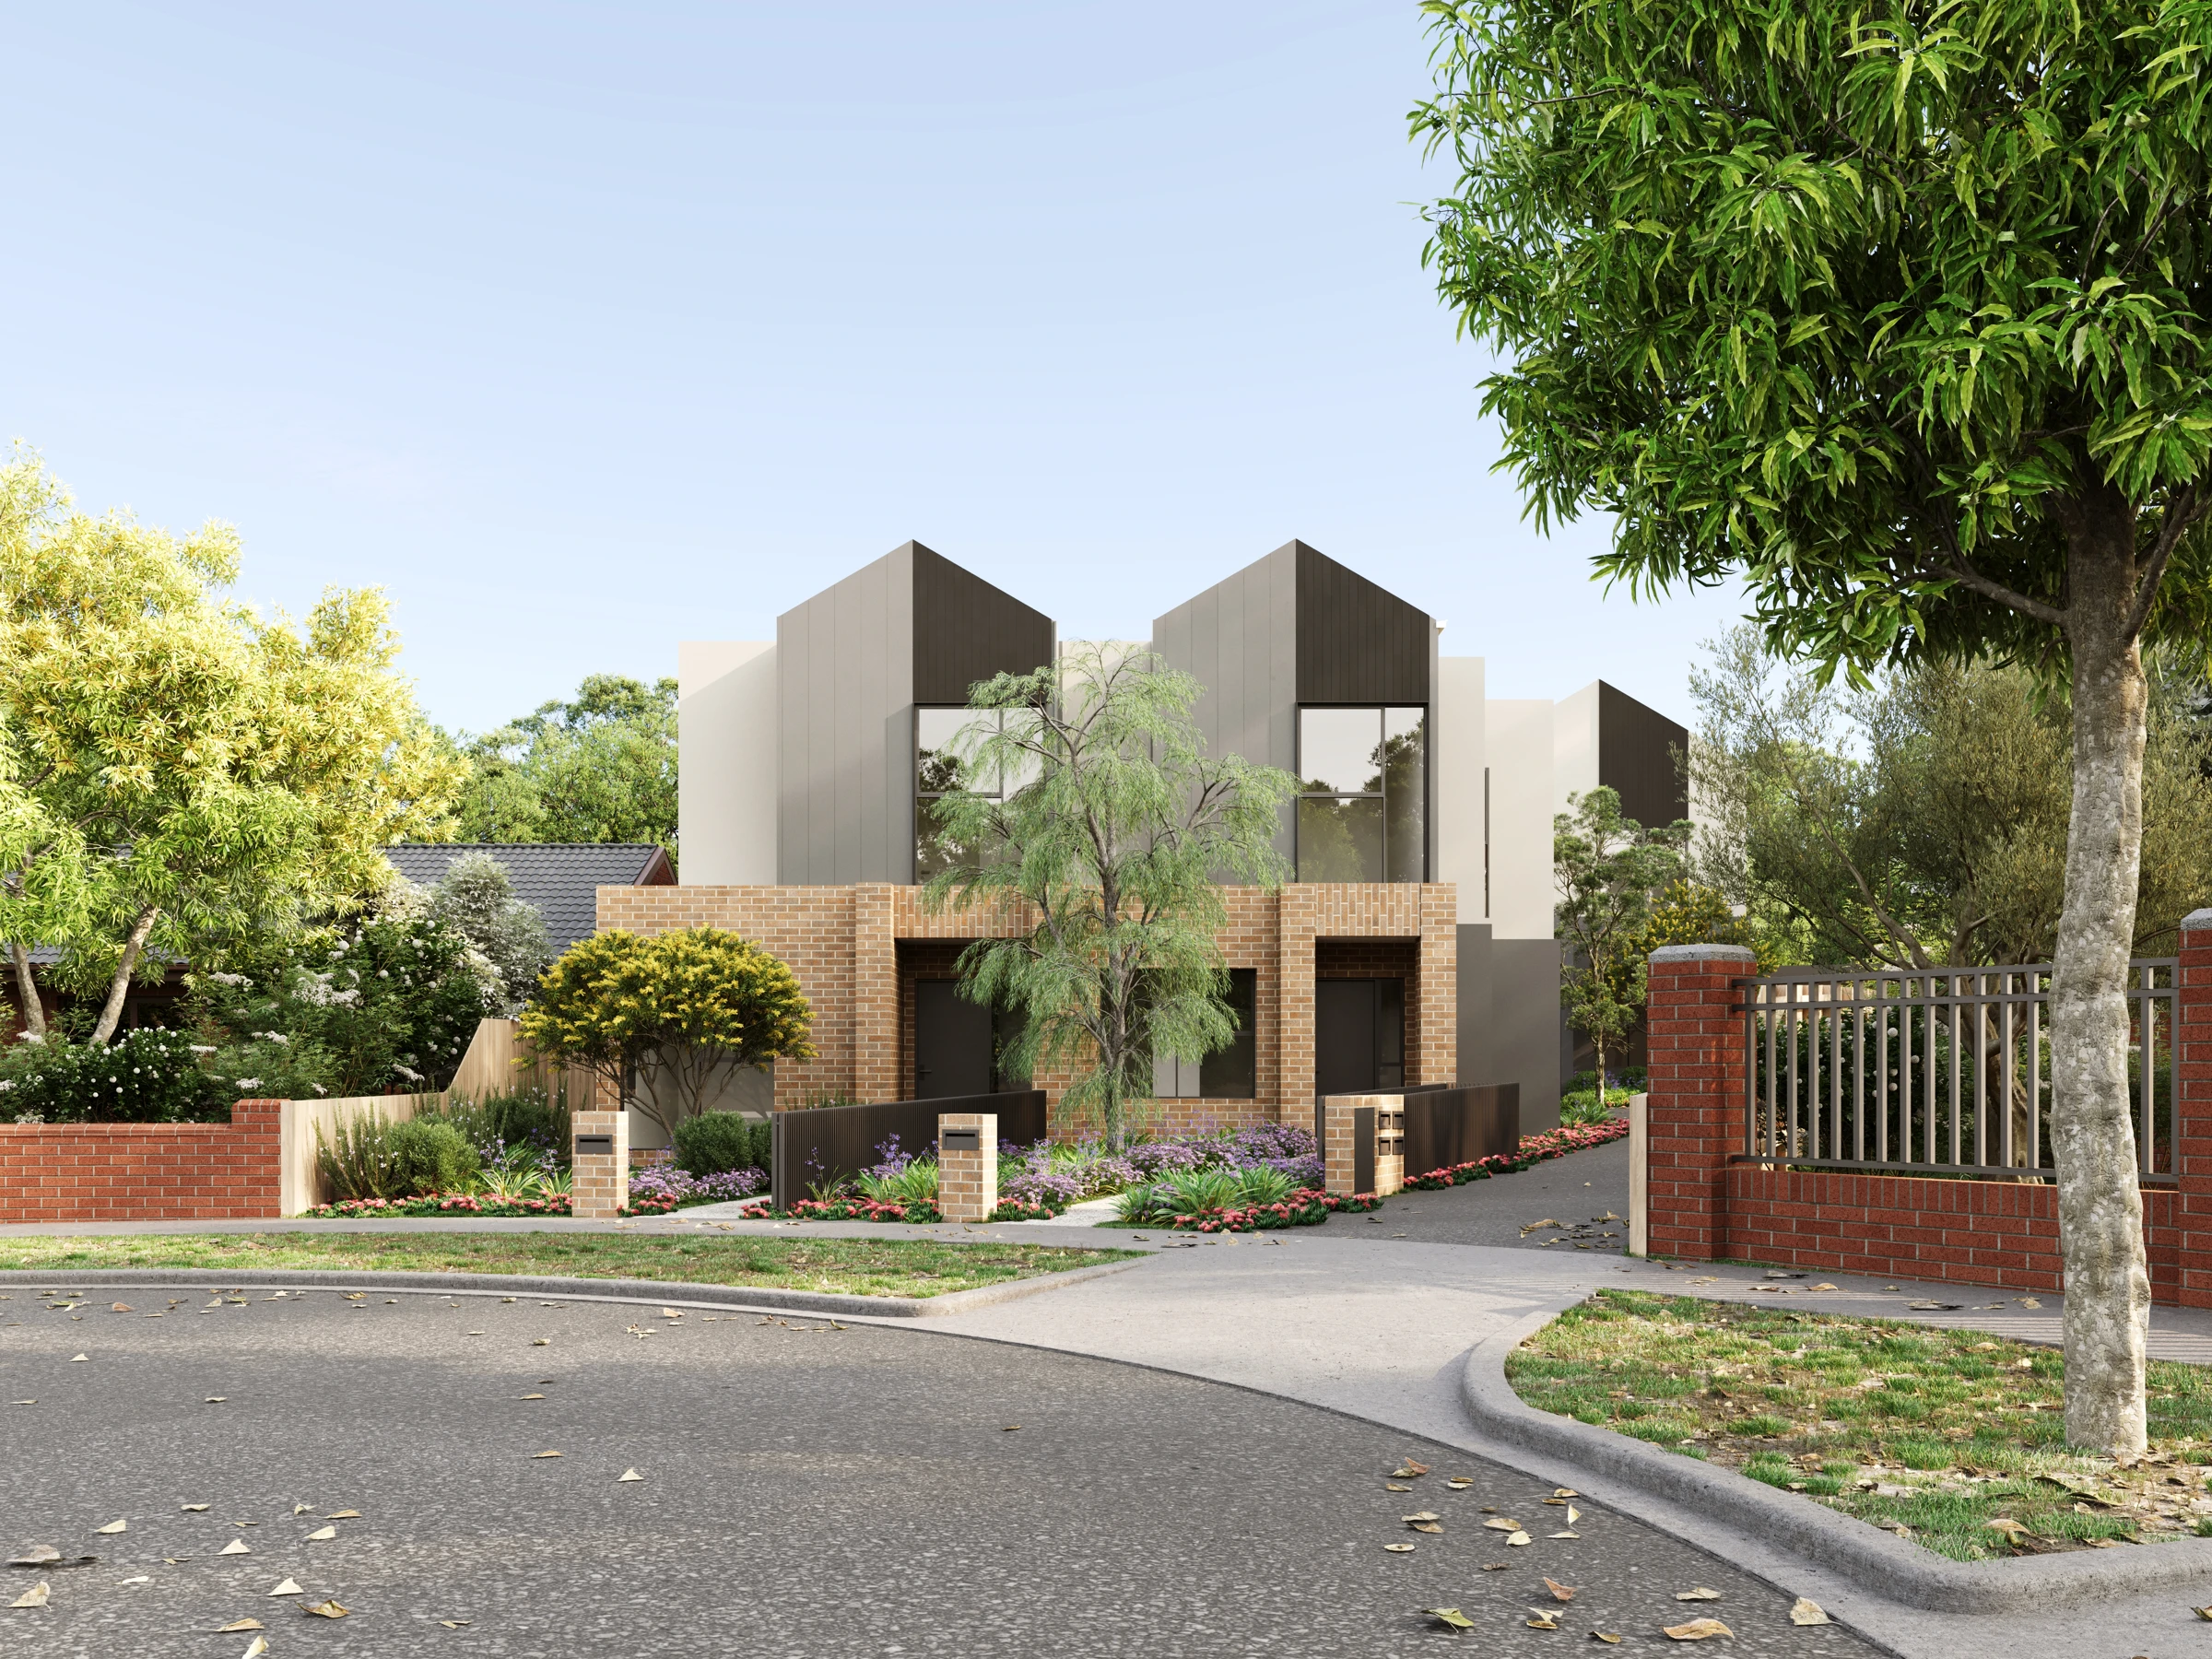
12 Orange Court combines three-bedroom townhome designs with a strong material contrast of brick, pale upper walls and planted edges. The layouts offer different ways to arrange living, bedrooms and outdoor areas around a compact residential setting.
Why consider this home
- Three-bedroom townhome options.
- Representative layout with three bathrooms and balcony living.
- Northland and the Heidelberg medical precinct support daily needs.
Project at a glance
Home types & price guide
- 3 bedroom townhomesFrom A$990,000
Indicative marketing prices may change. Ask Fortu to confirm the selected home, current availability and final inclusions.
- Address
- 12 Orange Court, Bellfield VIC 3081
- Homes
- 3 bedroom townhomes
- Format
- Multi-level townhome
- Builder
- Pembrook
Three bedrooms, thoughtfully separated
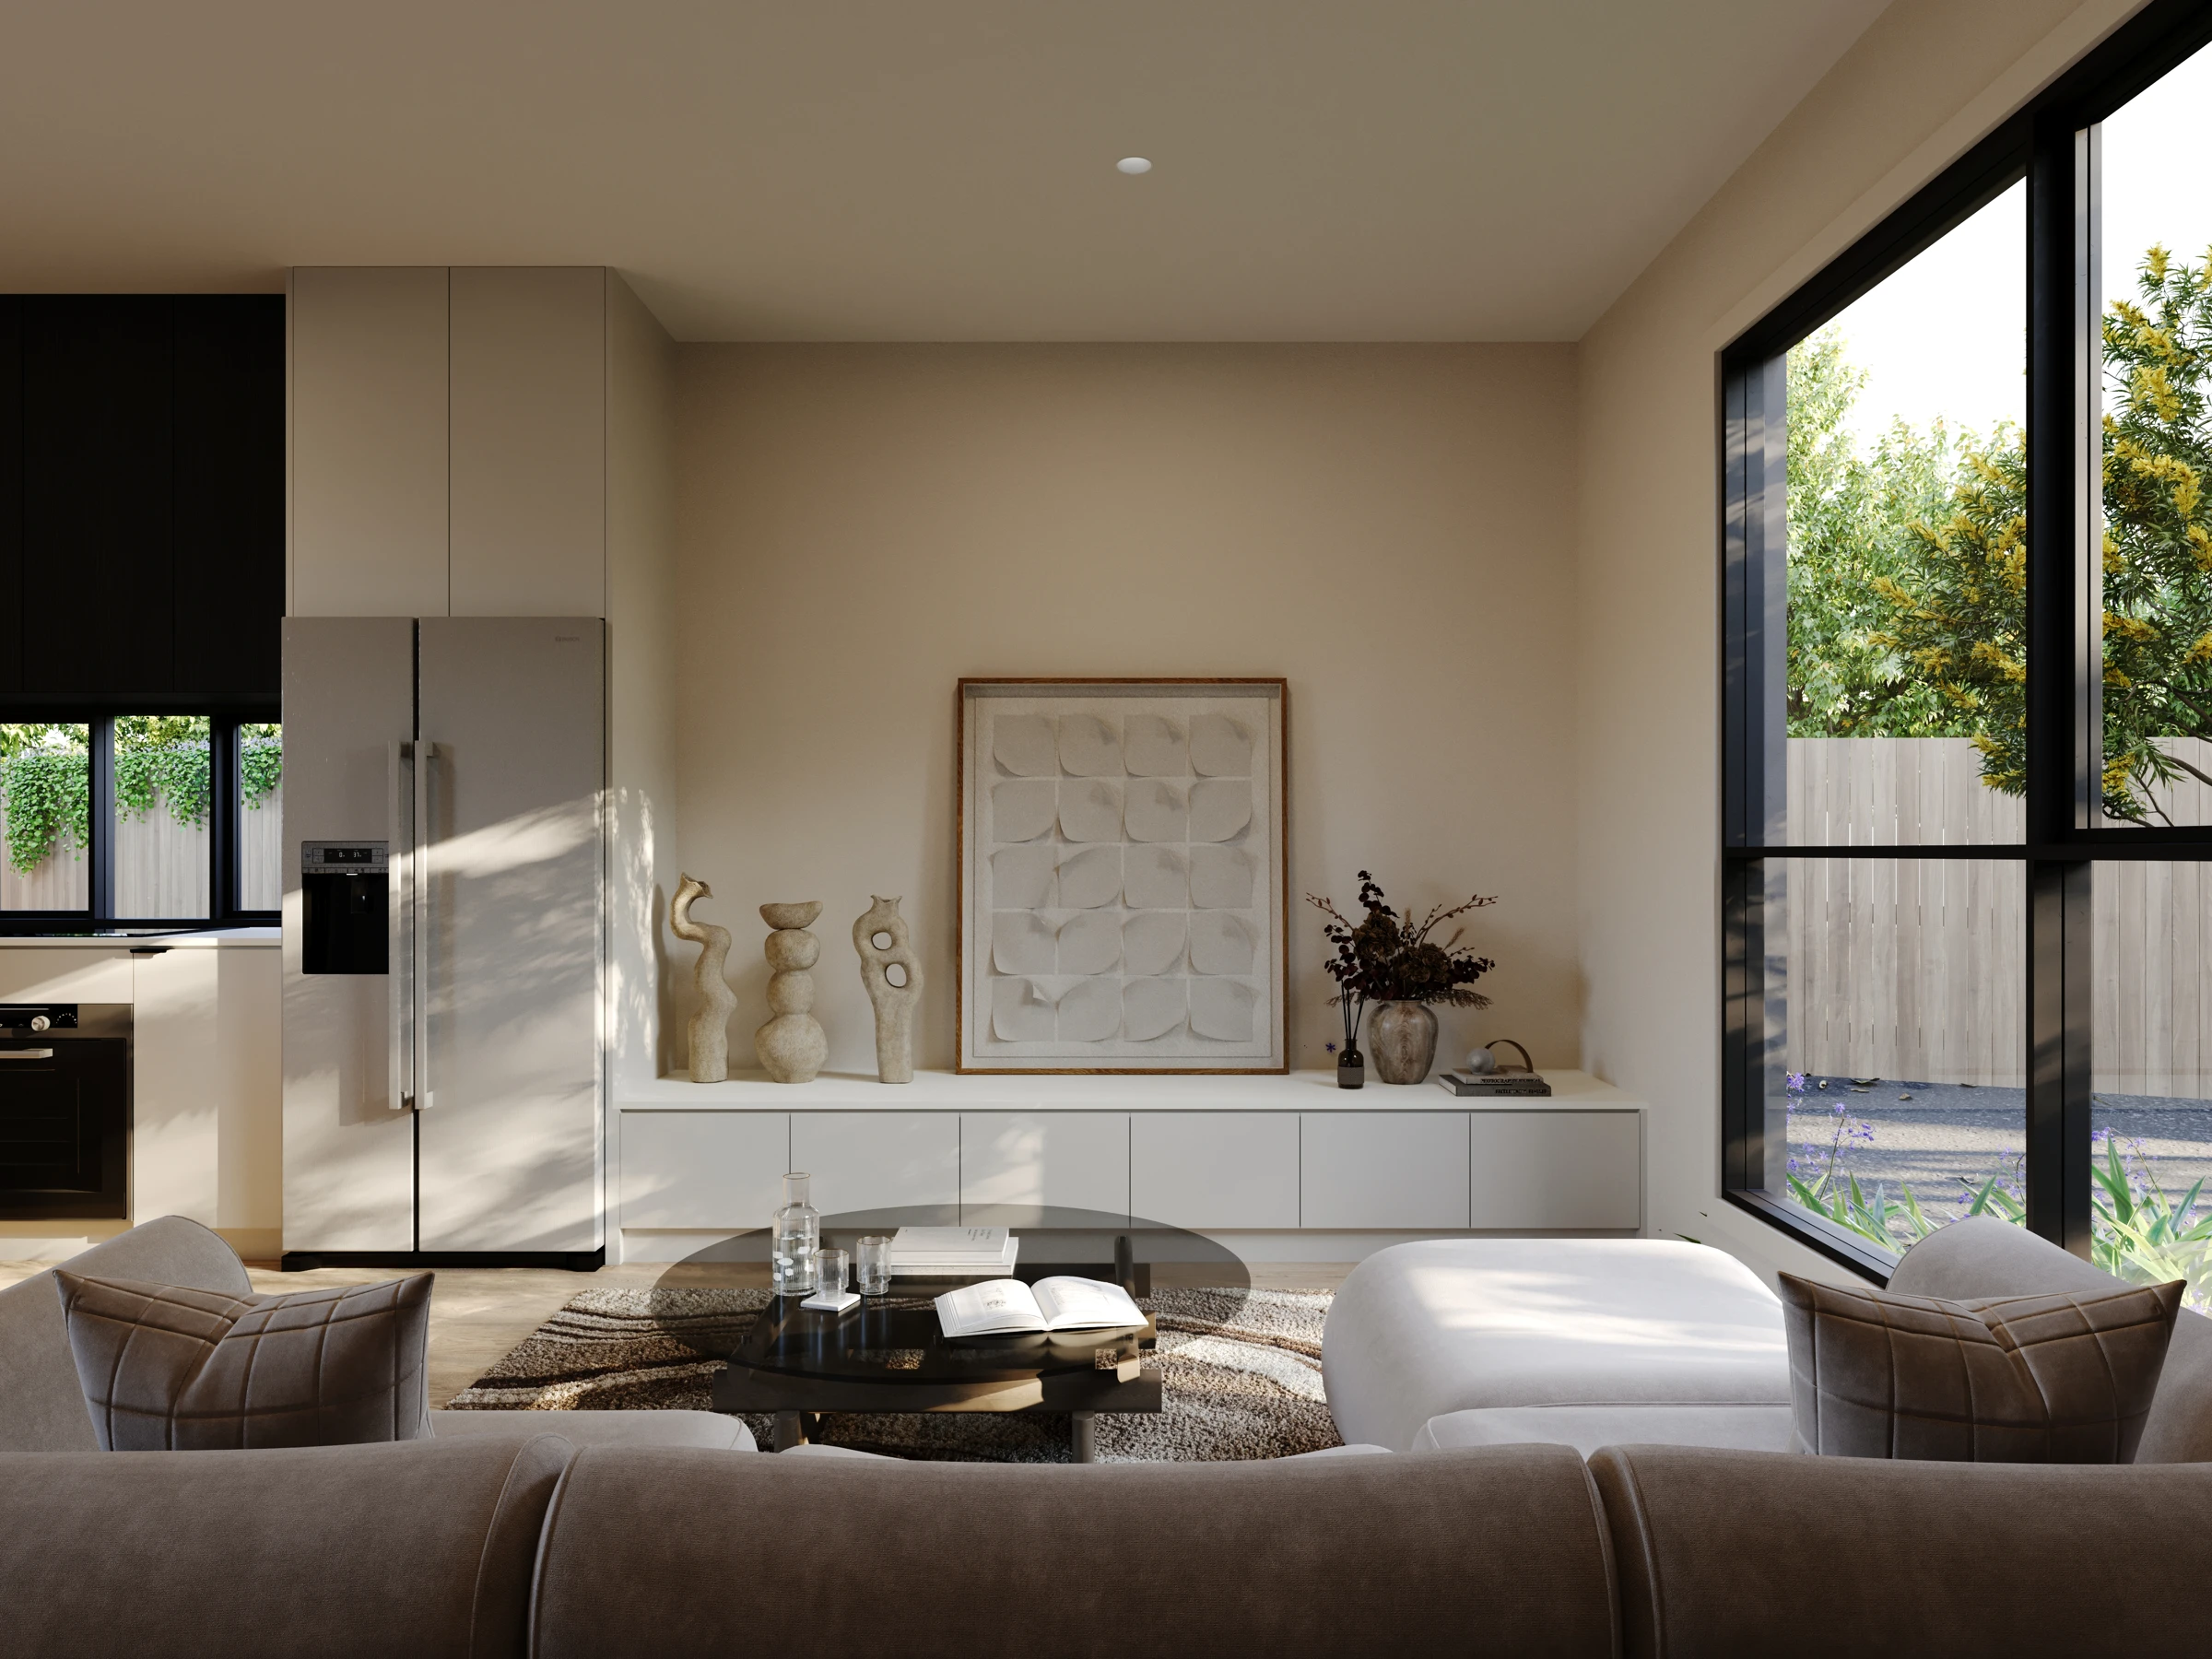
The representative plan uses both levels for bedroom accommodation and includes three bathrooms. Living, meals and kitchen connect with a balcony, creating a shared zone above the entry level. Compare this with the alternative layout to choose the right balance of separation and togetherness.
Light, texture and everyday use
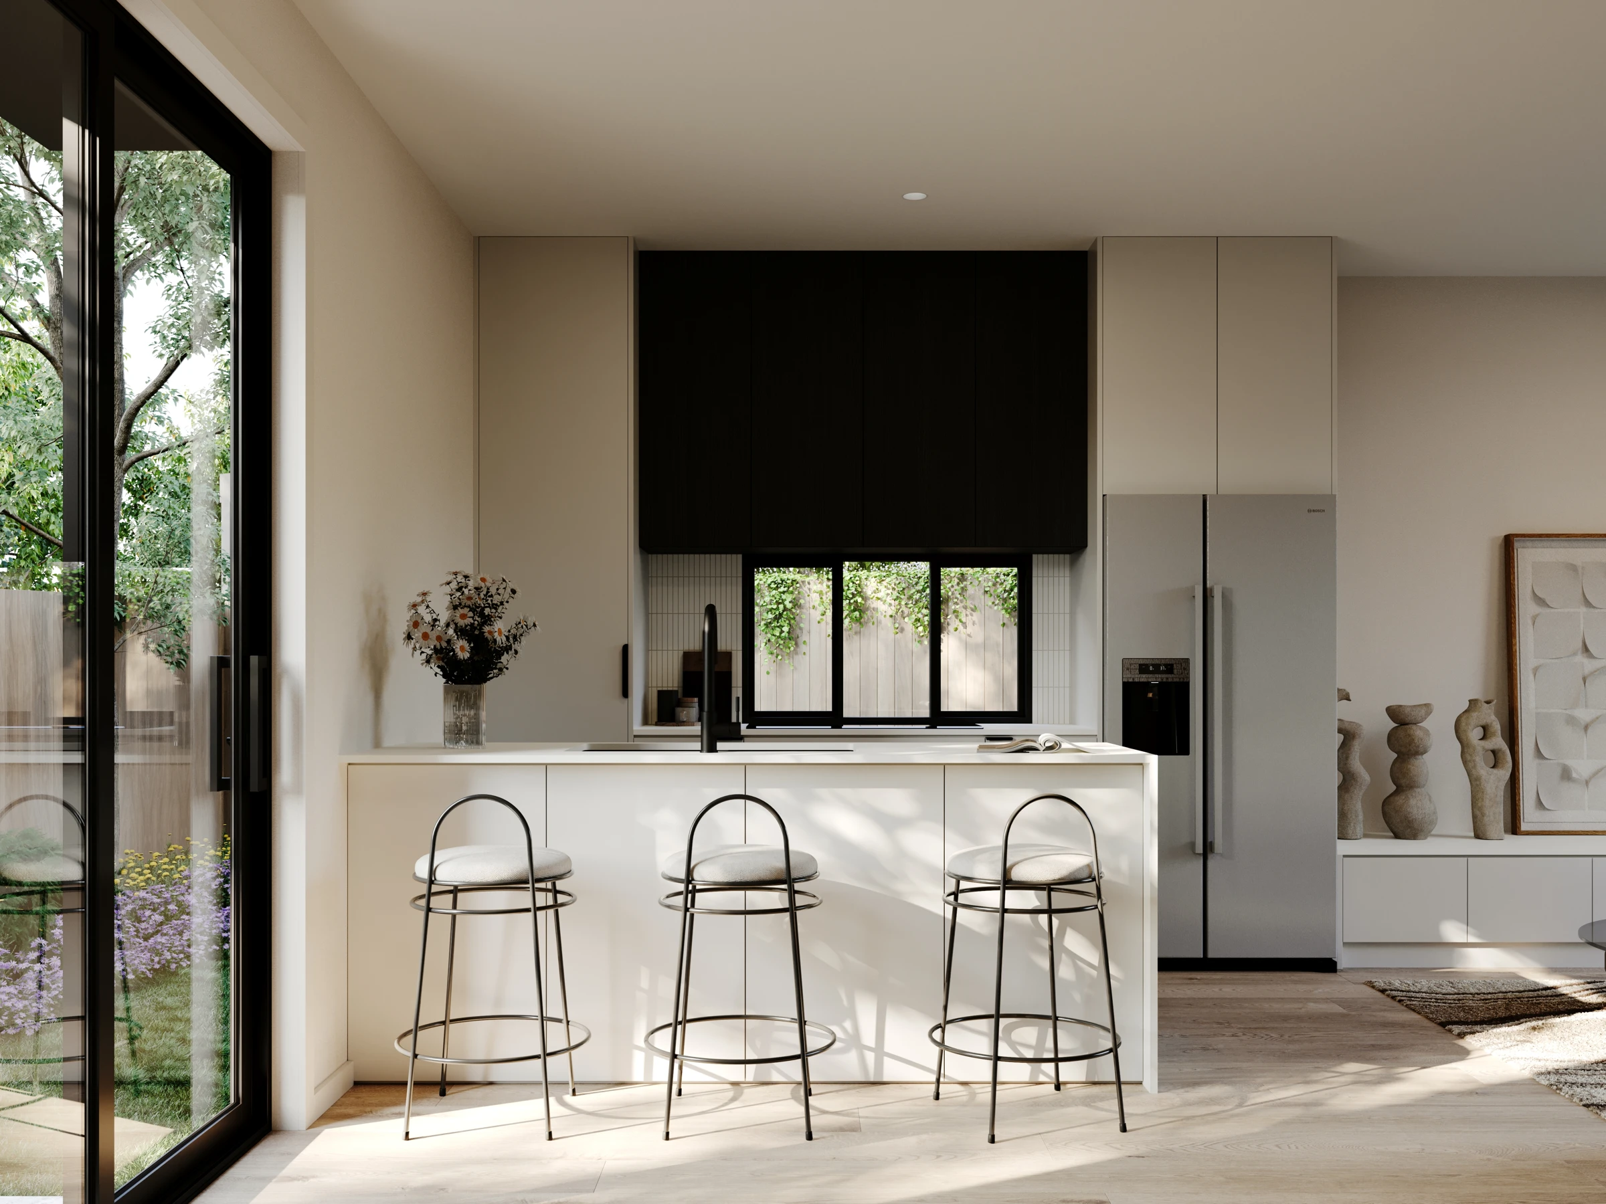
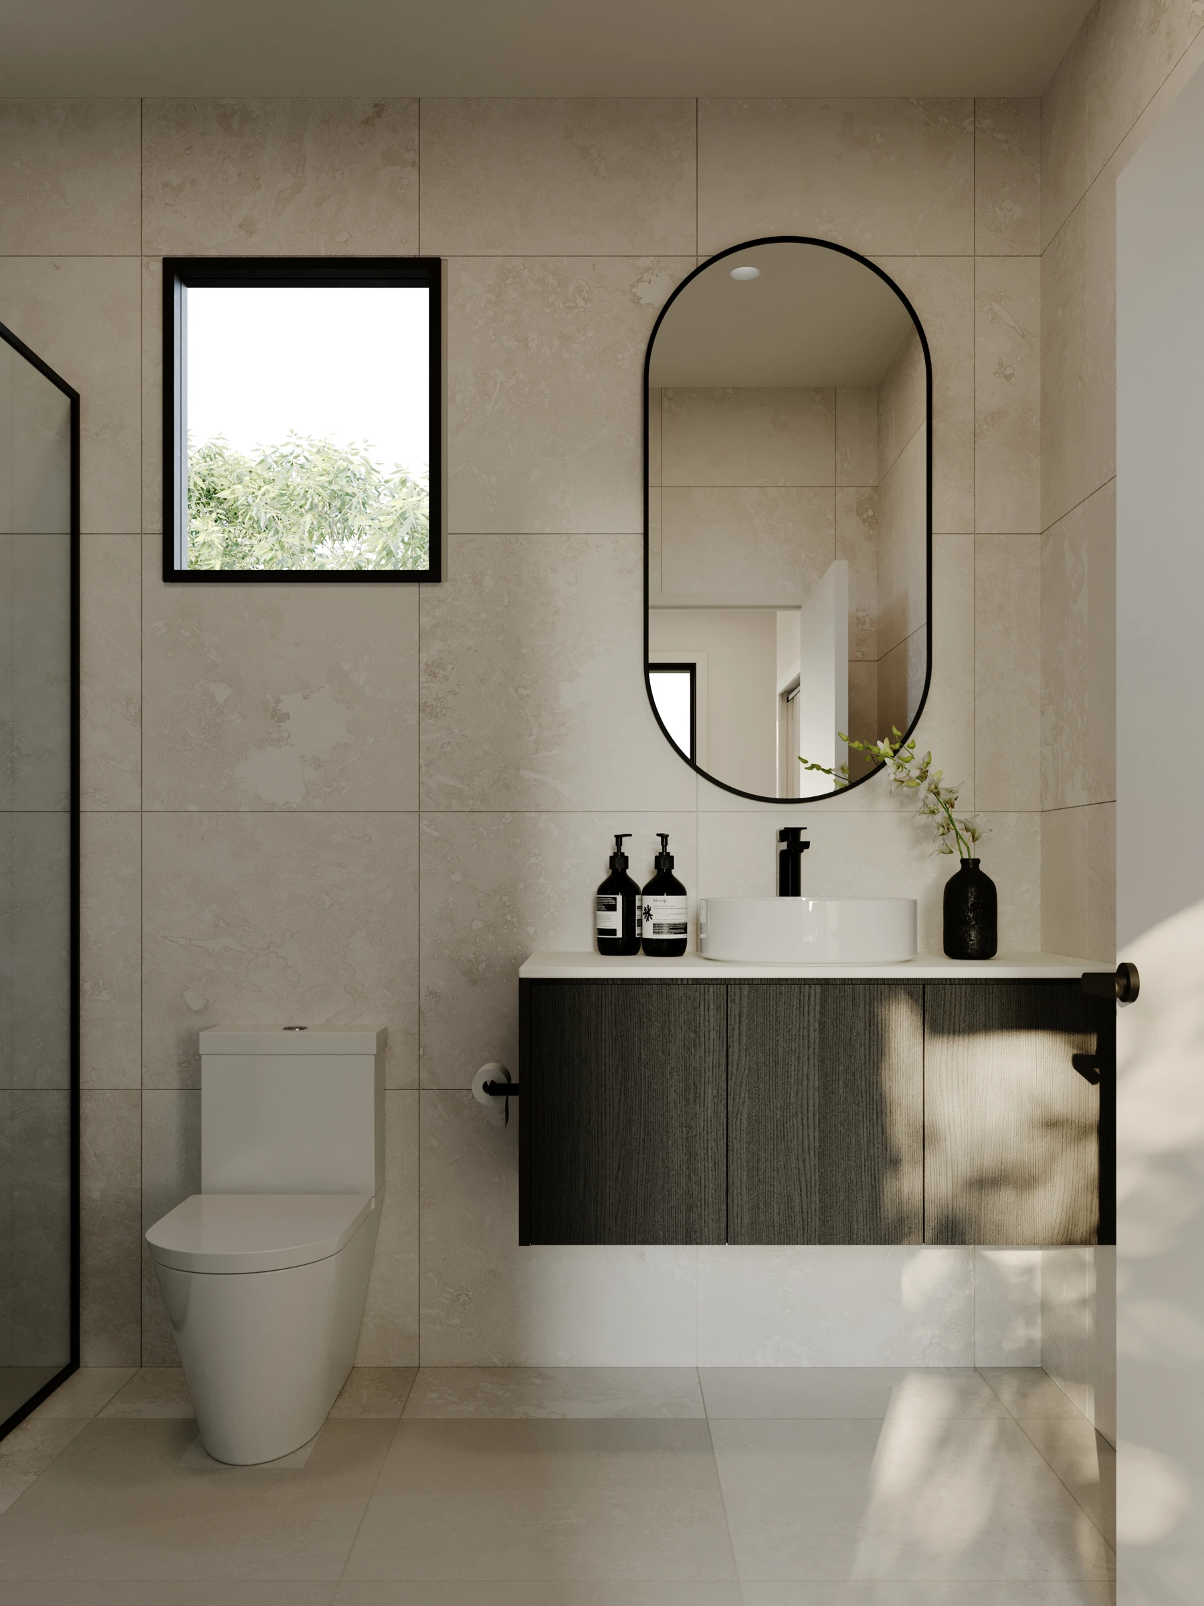
Interior illustrations show a light kitchen, a defined island bench and a restrained neutral palette. The variety of windows and outdoor connections is worth considering alongside furniture placement, storage and your own daily routine.
More of the places you could call home
 View image ↗
 View image ↗
A northeast neighbourhood to explore
Bellfield offers access to Darebin Creek parklands and a wider network of shopping, education and medical services. Northland and the Heidelberg hospital precinct are useful anchors for understanding the area beyond the immediate court.
Find a layout you love
Explore selected floorplans and see how the spaces connect. Open a plan for a closer look.
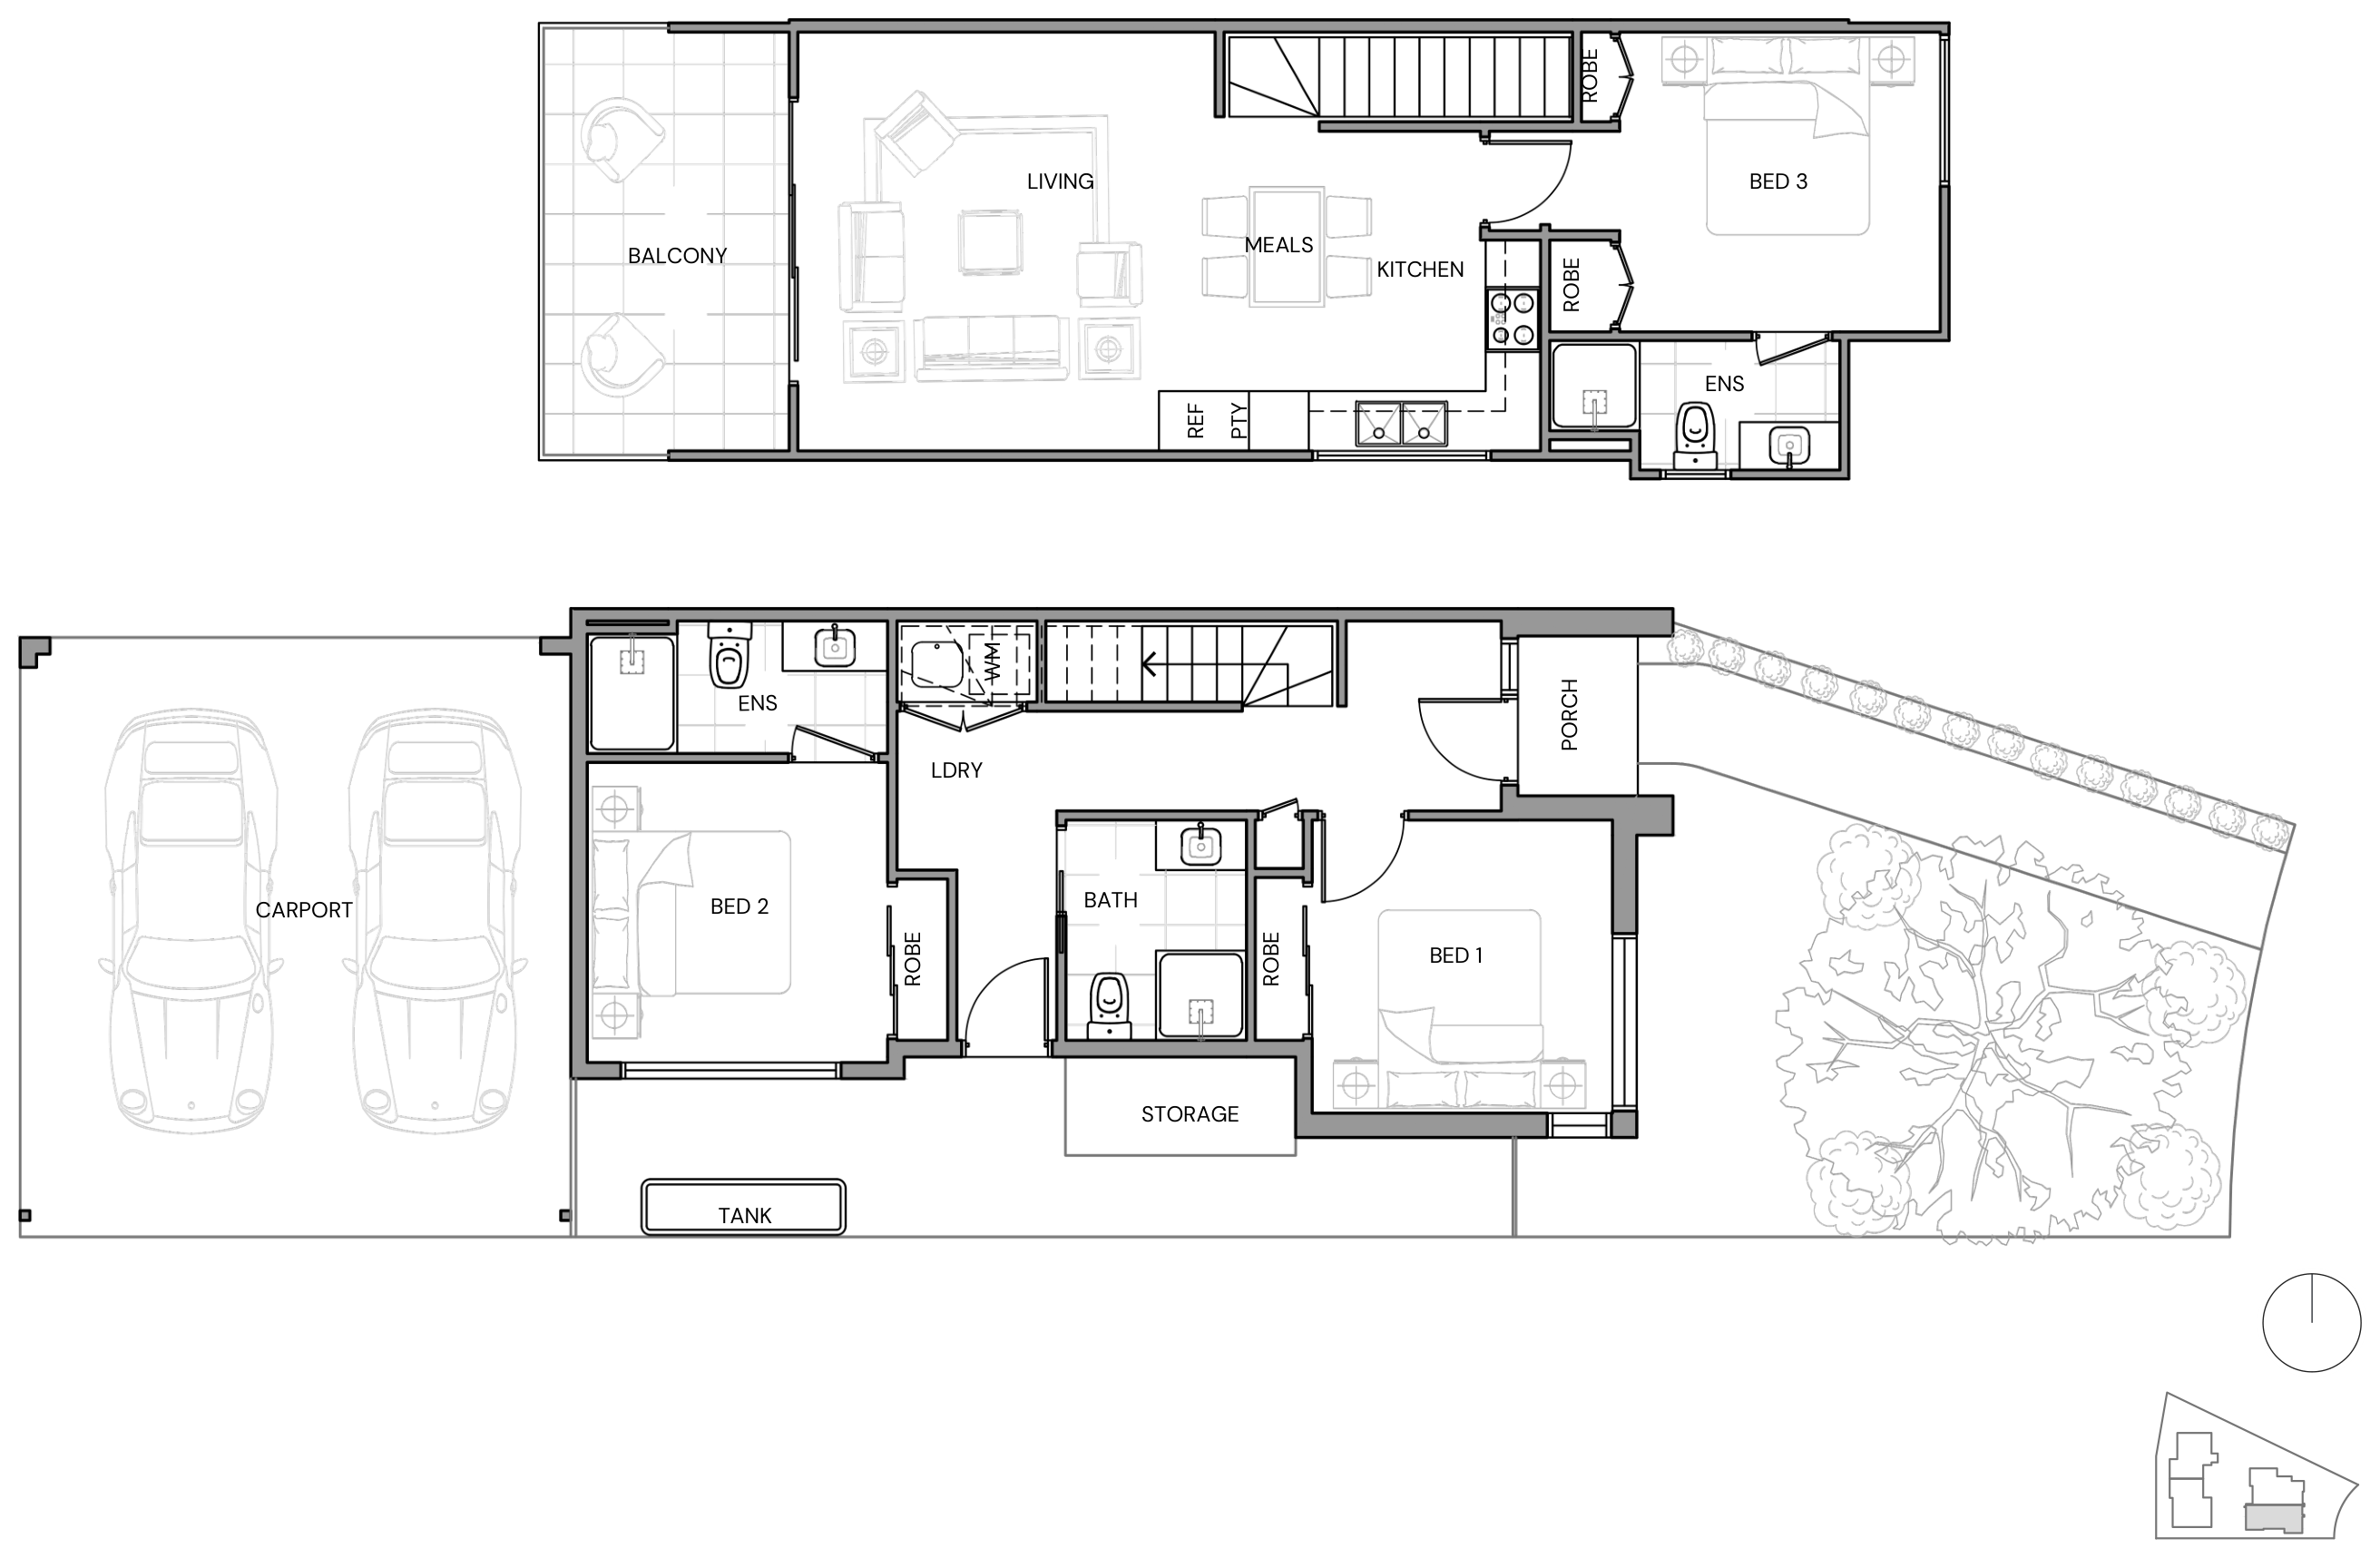
Selected layout examples, subject to change. Plans are indicative and not to scale on screen; furniture is illustrative. Availability and inclusions vary by residence. Ask Fortu for the current plan and contract specifications.
Explore 12 Orange Court with Fortu
Tell Fortu your preferred layout and budget. We can help compare current options and request the plans and specifications for the home you are considering.
Artist’s impressions and plans are indicative. Layouts, finishes, landscaping and inclusions vary and may change; refer to the selected home’s contract and specifications.