Mickleham · Victoria
12 Burrawang Loop
A bright three-bedroom home with room for everyday life.
A crisp white façade and raised living-room ceiling give this new Mickleham home a sense of space from the moment you arrive. Three bedrooms, two bathrooms and a single garage sit within a practical layout, with the main suite set apart at the rear.
Request current availability and floor plans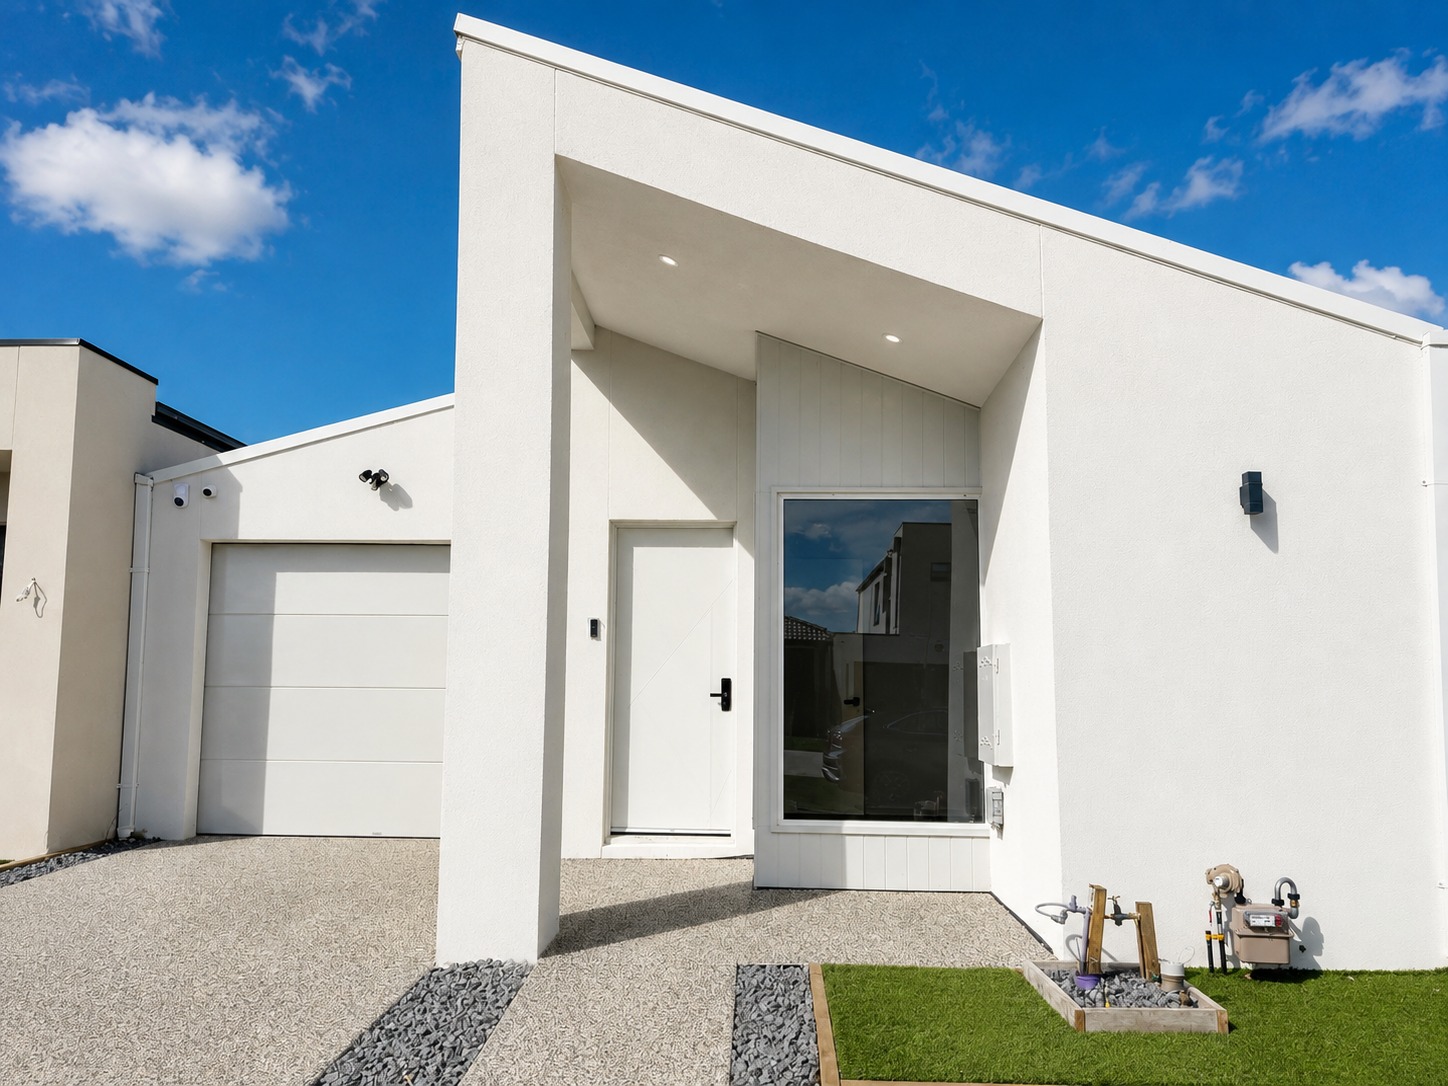
A crisp white façade and raised living-room ceiling give this new Mickleham home a sense of space from the moment you arrive. Three bedrooms, two bathrooms and a single garage sit within a practical layout, with the main suite set apart at the rear.
Why consider this home
- Raised ceilings bring openness to the main living area.
- A rear main suite creates separation from the other bedrooms.
- A single garage, separate laundry and landscaped outdoor areas support easy daily living.
At a glance
Home types & price guide
- 3-bedroom homeGuide A$669,000
Prices are indicative and may change. Contact Fortu to confirm the current offering, price and inclusions.
- Address
- 12 Burrawang Loop, Mickleham VIC 3064
- Home
- 3 bedrooms · 2 bathrooms
- Parking
- Single garage
- Land
- Approximately 179 m²
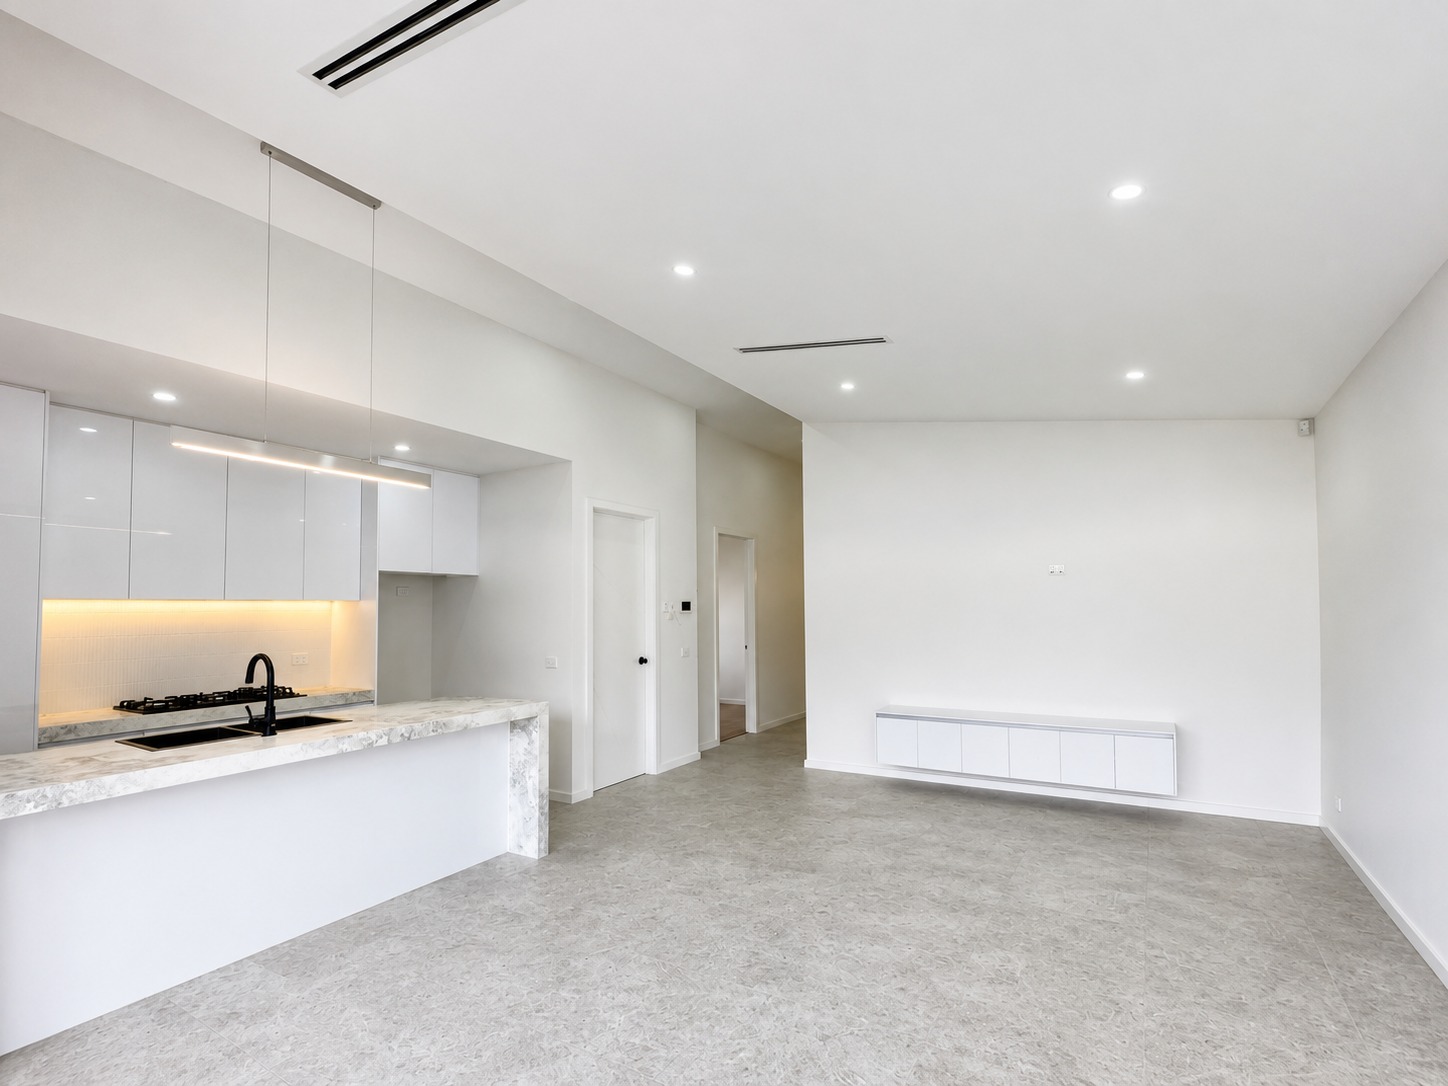
A living space with a little more height
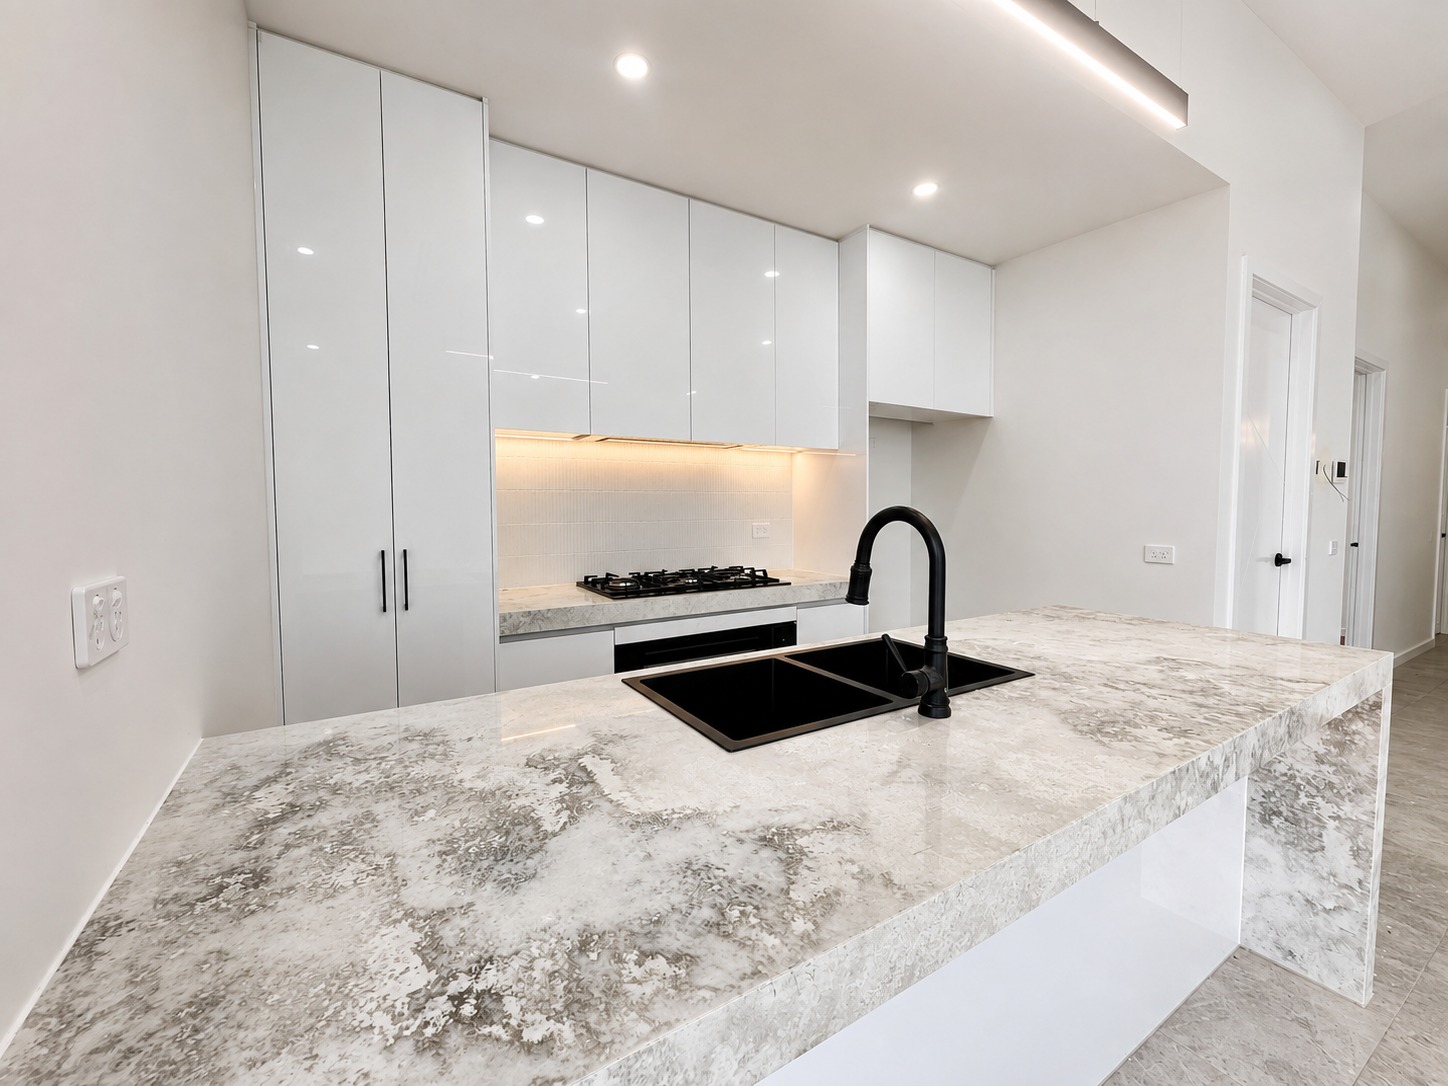
The kitchen island faces the open living and meals area, keeping preparation, conversation and relaxation together. High-gloss joinery, stone surfaces and built-in living-room cabinetry give everyday items a place to go. Refrigerated air-conditioning and heating are described in the specification.
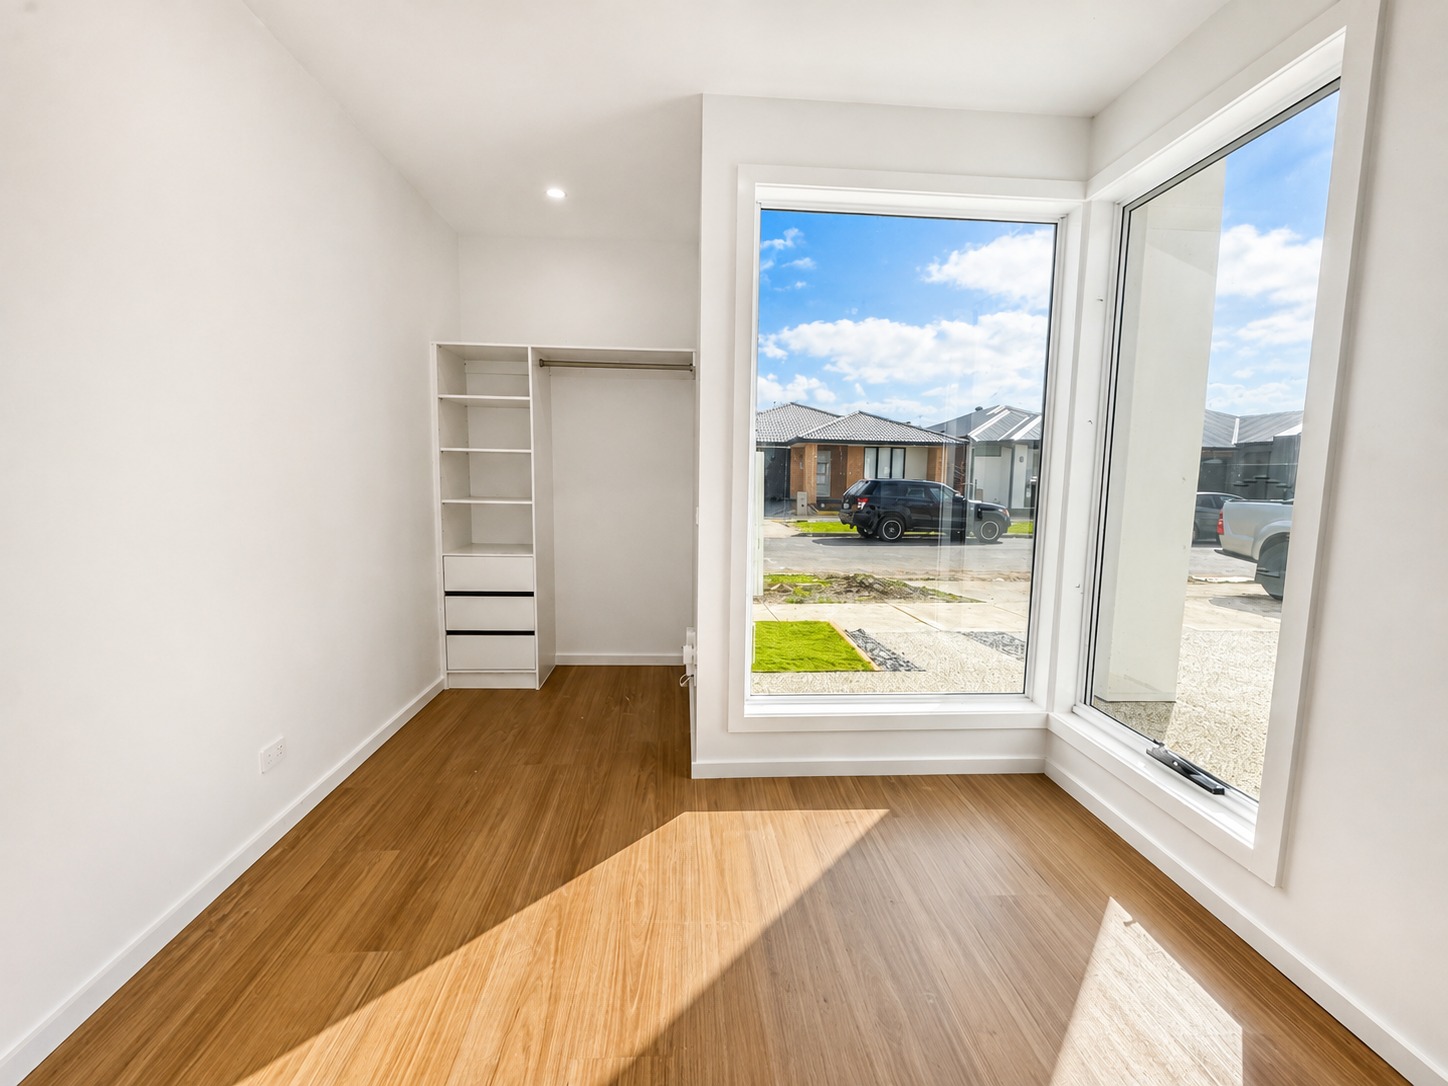
Privacy built into the plan
The rear main bedroom has its own ensuite and walk-in wardrobe, while the other bedrooms sit closer to the entrance and shared bathroom. A separate laundry and internal garage access help keep daily routines straightforward. Front and rear landscaping is included in the supplied specification.
More of the places you could call home
 View image ↗
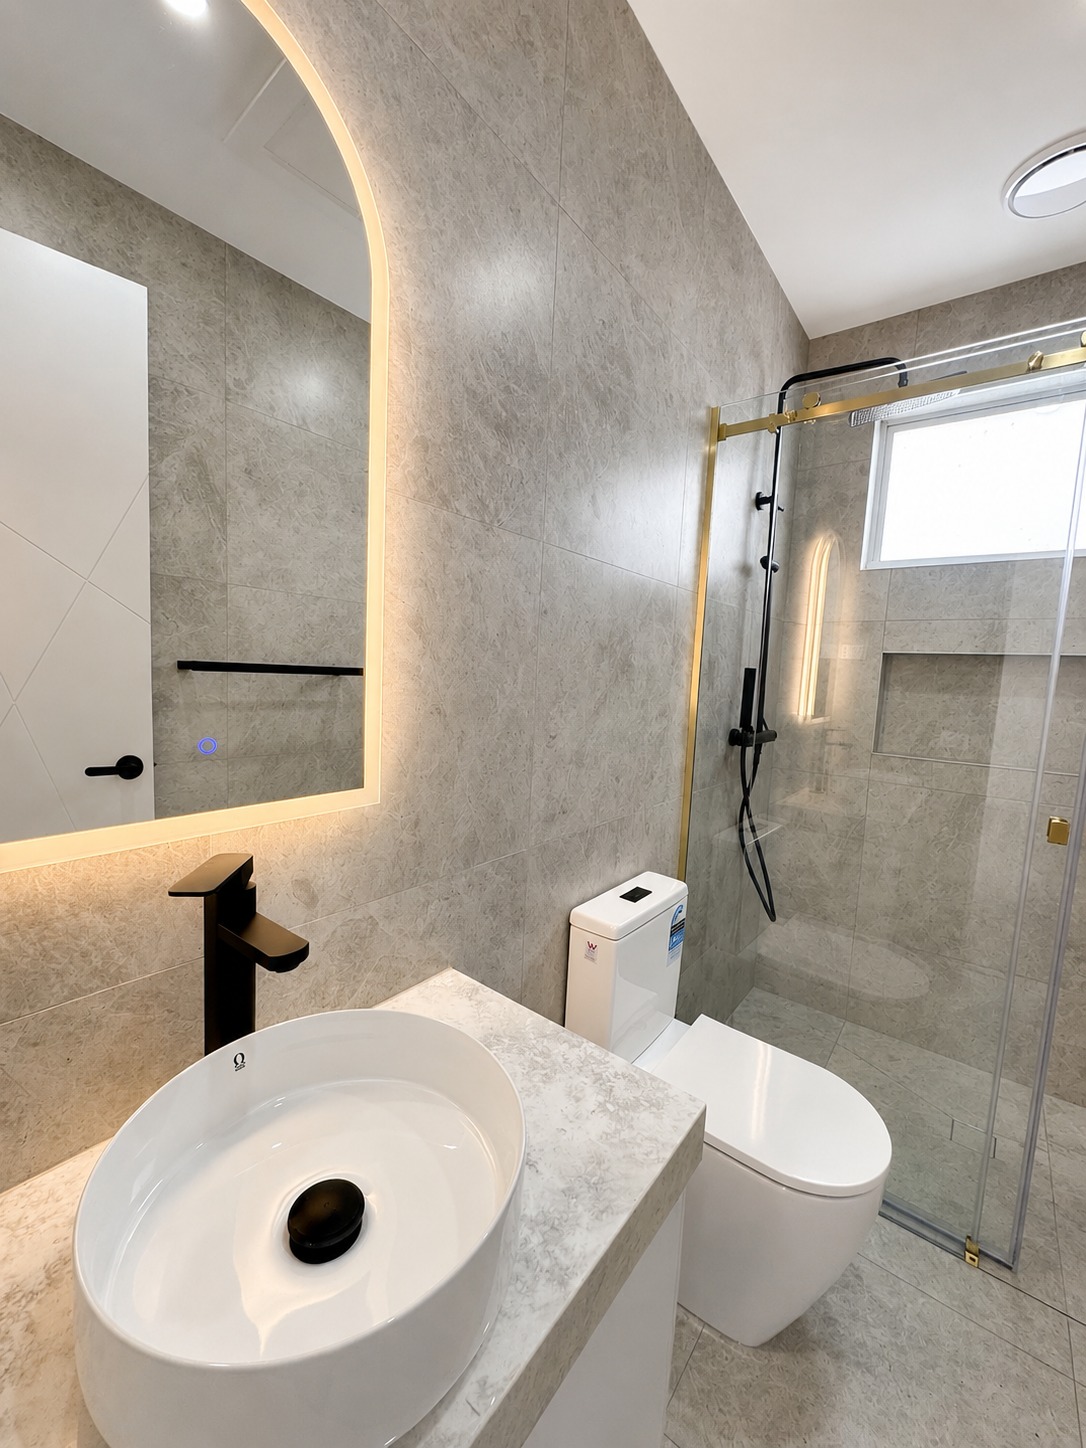 View image ↗
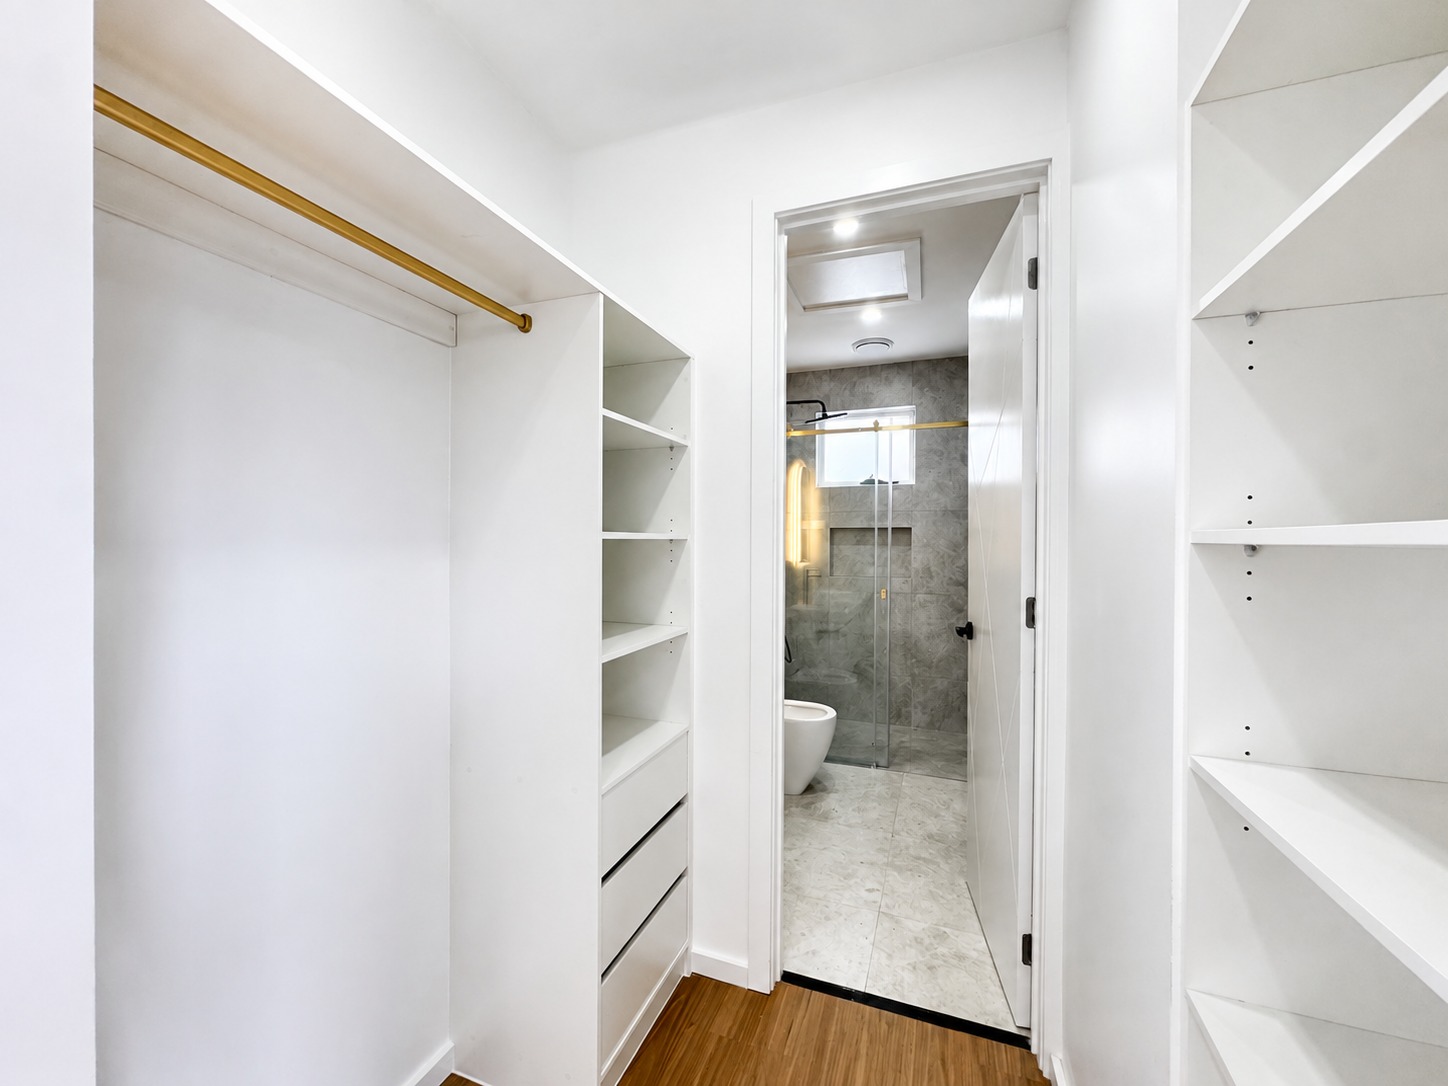 View image ↗
A home base in Melbourne’s north
Mickleham combines newer residential streets with parks and community facilities. Craigieburn’s shops and rail services offer options for the wider daily routine, while Mount Ridley’s open spaces and Marnong Estate add places to spend time outdoors.
Find a layout you love
Explore selected floorplans and see how the spaces connect. Open a plan for a closer look.
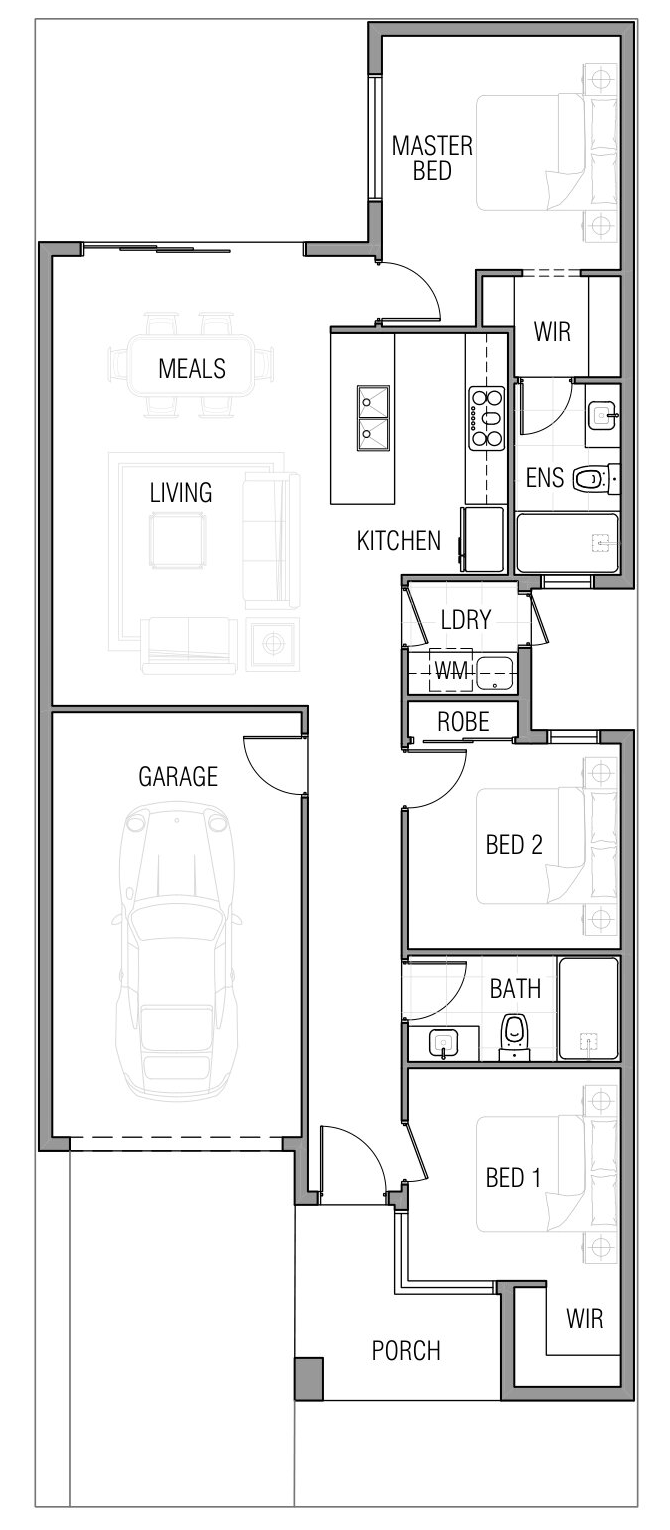
Selected layout examples, subject to change. Plans are indicative and not to scale on screen; furniture is illustrative. Availability and inclusions vary by residence. Ask Fortu for the current plan and contract specifications.
See how Burrawang Loop could work for you
Request the current price, inclusions and a closer look at the three-bedroom layout.
Photography is illustrative, as stated in the selling material. Plans, finishes, areas and inclusions are indicative and subject to the final contract and specifications.