Heidelberg West · Melbourne
10 Setani Crescent
Three-bedroom living, with a different perspective upstairs.
10 Setani Crescent offers a three-bedroom townhouse option in Heidelberg West. Its representative plan places the main living area on the upper level, creating a clear separation between arriving home, private rooms and the space where everyone comes together.
Request current availability and floor plans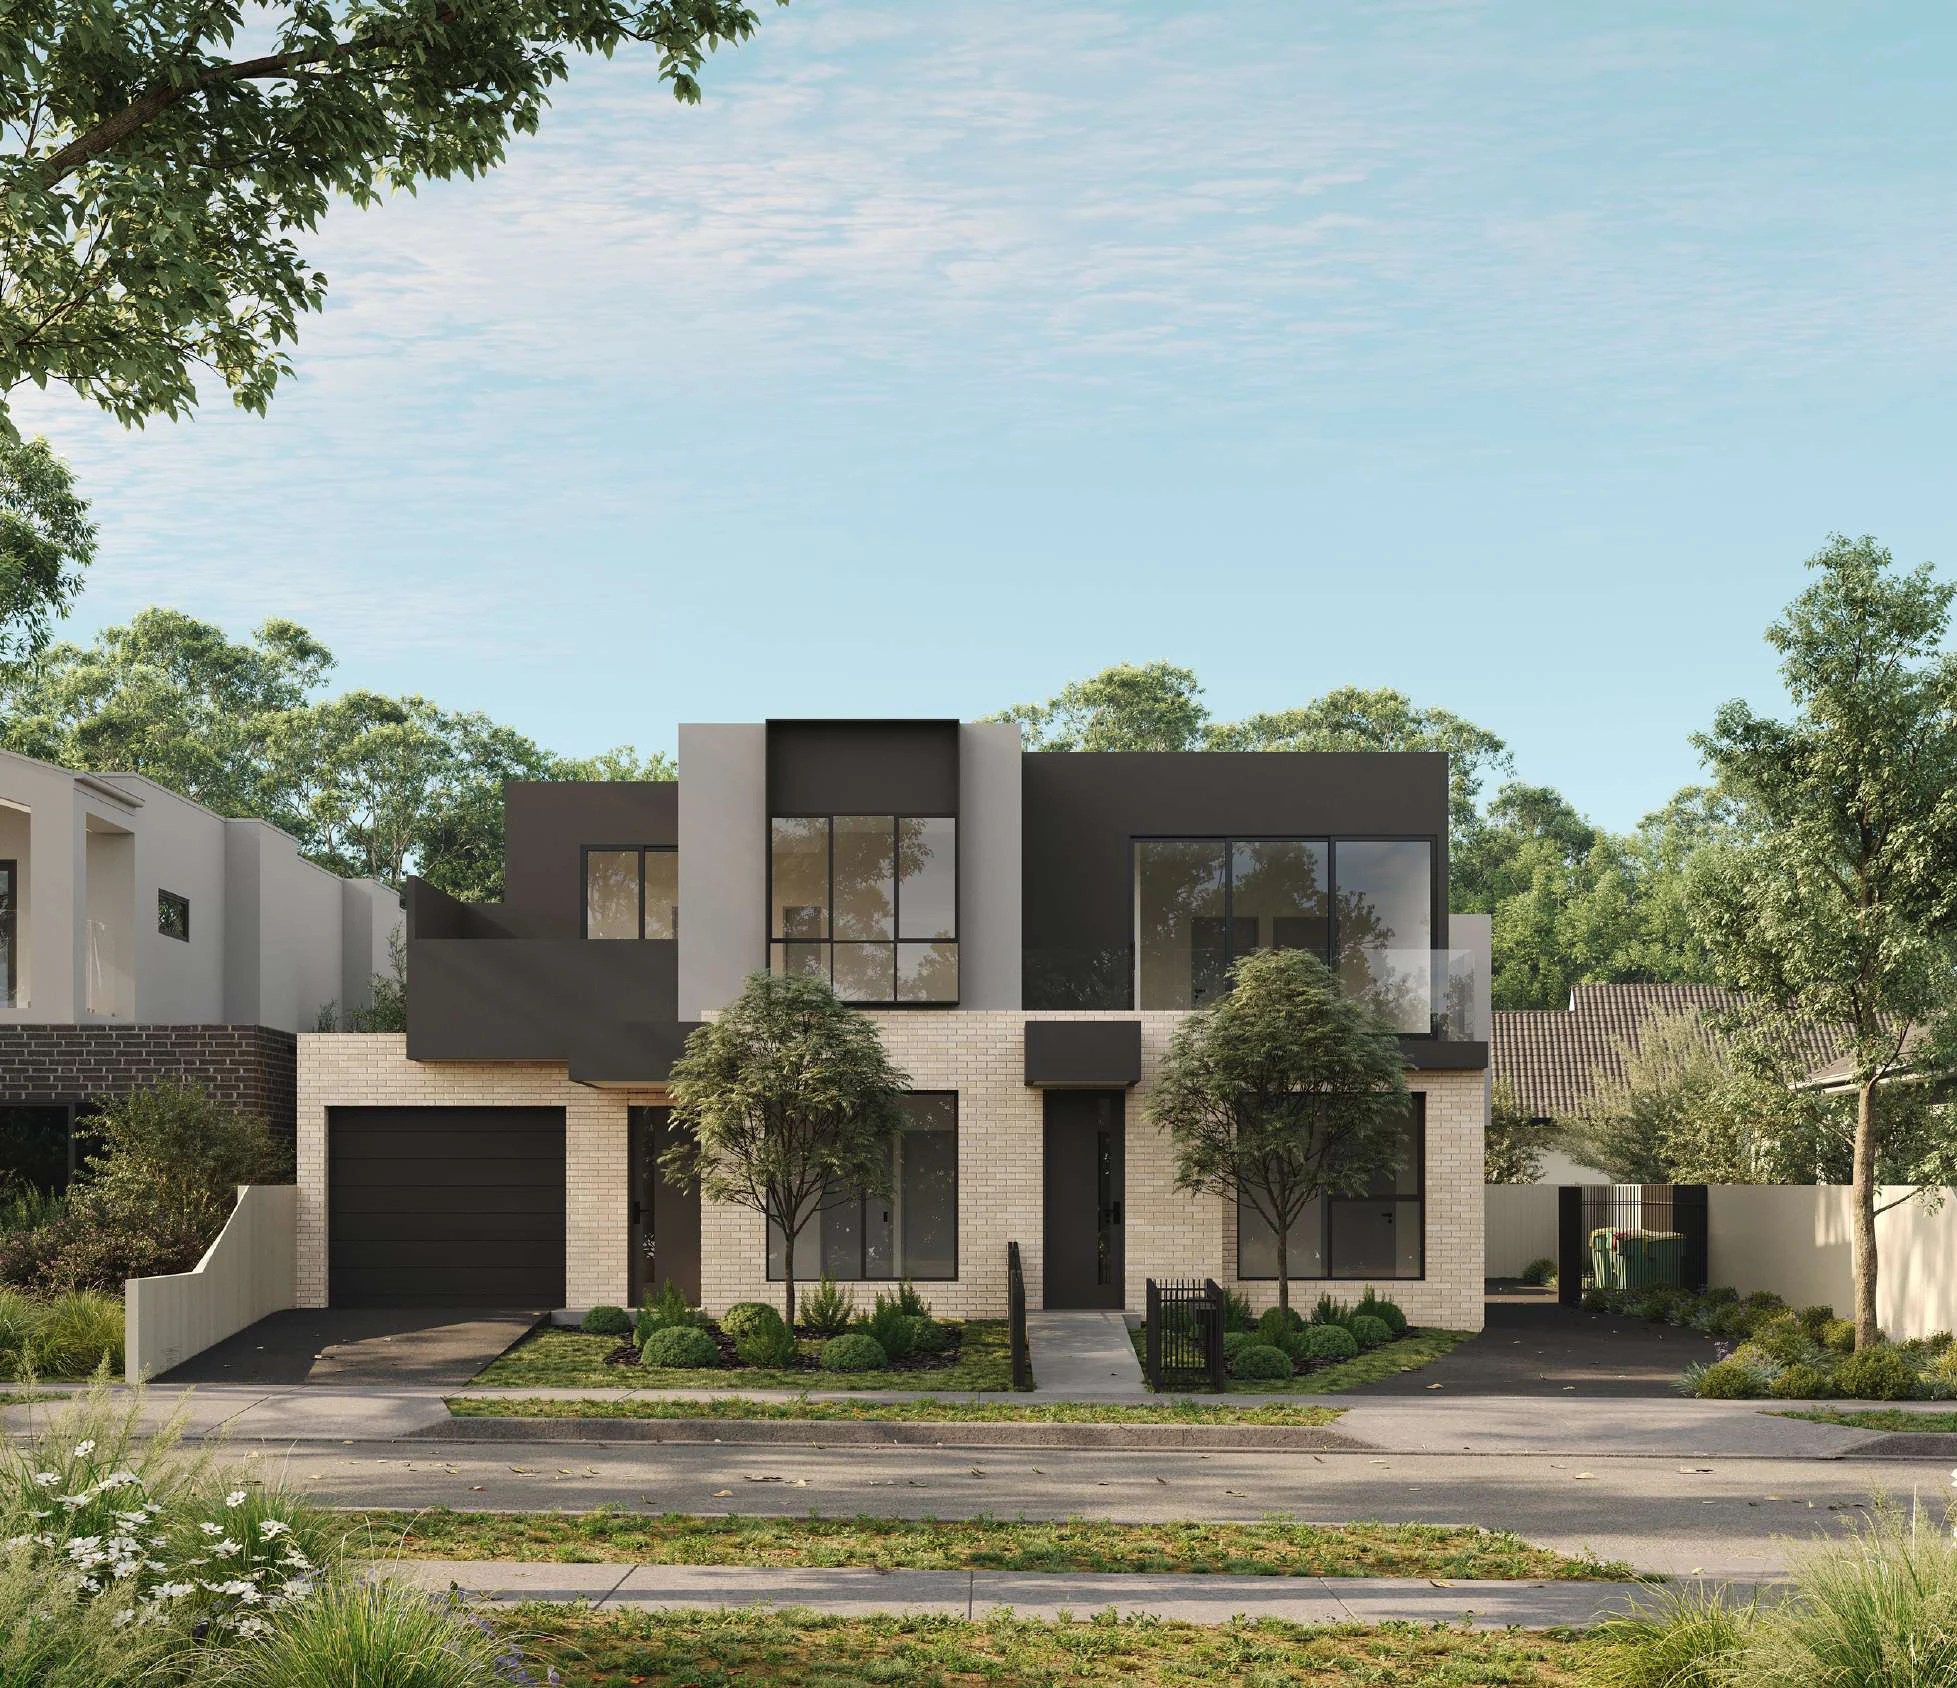
10 Setani Crescent offers a three-bedroom townhouse option in Heidelberg West. Its representative plan places the main living area on the upper level, creating a clear separation between arriving home, private rooms and the space where everyone comes together.
Why consider this home
- An upstairs balcony extends the kitchen, dining and living area into the open air.
- The ground-floor main bedroom and ensuite create a retreat away from the other bedrooms.
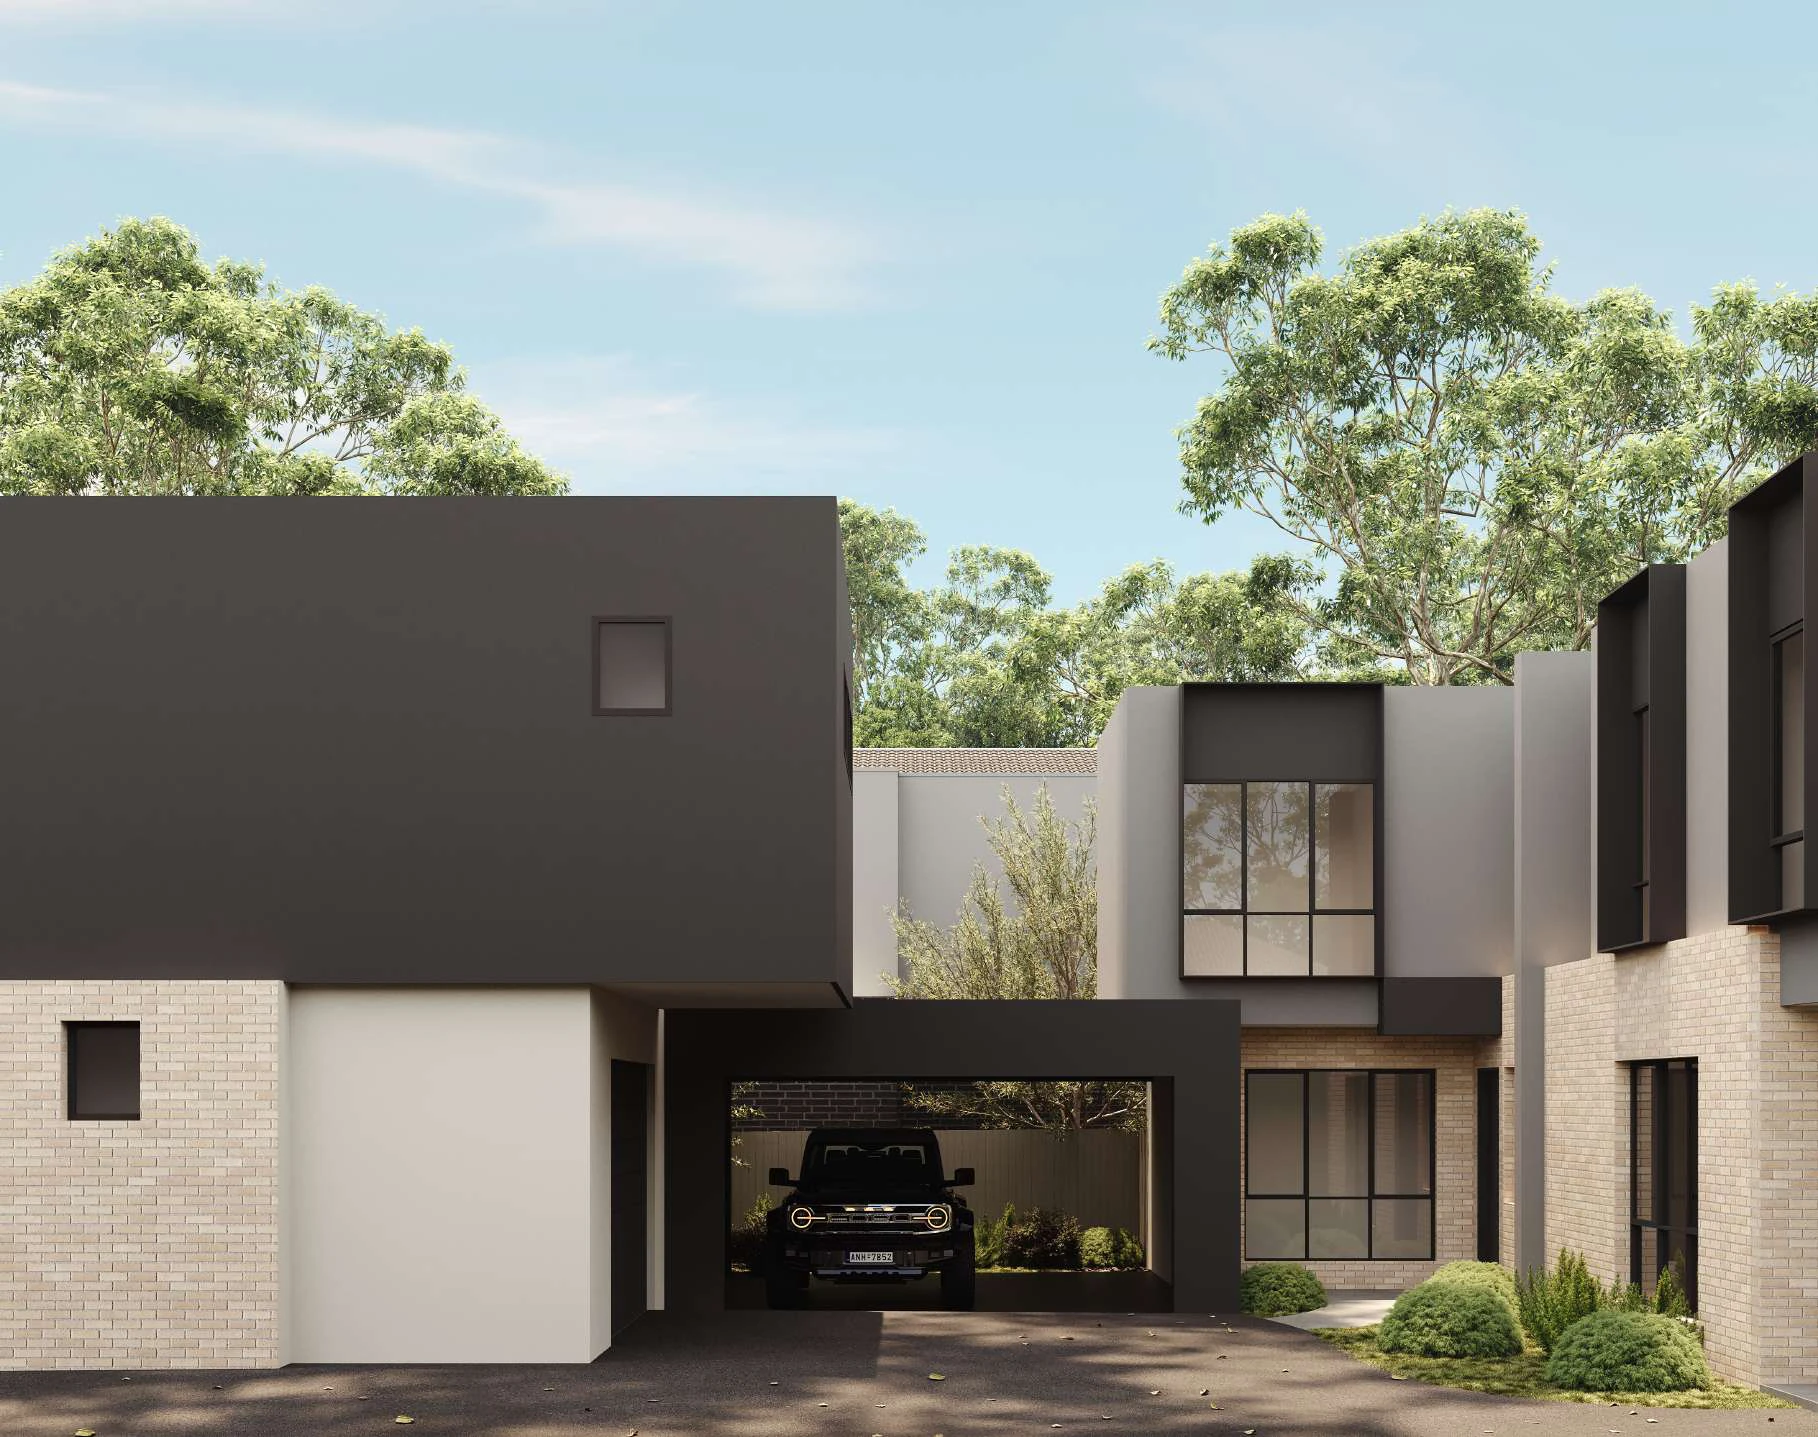
- Garage access from the entrance area makes arriving home and carrying belongings inside simpler.
Project at a glance
Home types & price guide
- 3 bedroom townhousesFrom A$830,000
Indicative guide from supplied marketing material. Prices, availability and inclusions may change; ask Fortu to confirm the selected home.
- Address
- 10 Setani Crescent, Heidelberg West VIC 3081
- Homes
- 3 bedroom townhouses
- Builder
- Pembrook Homes
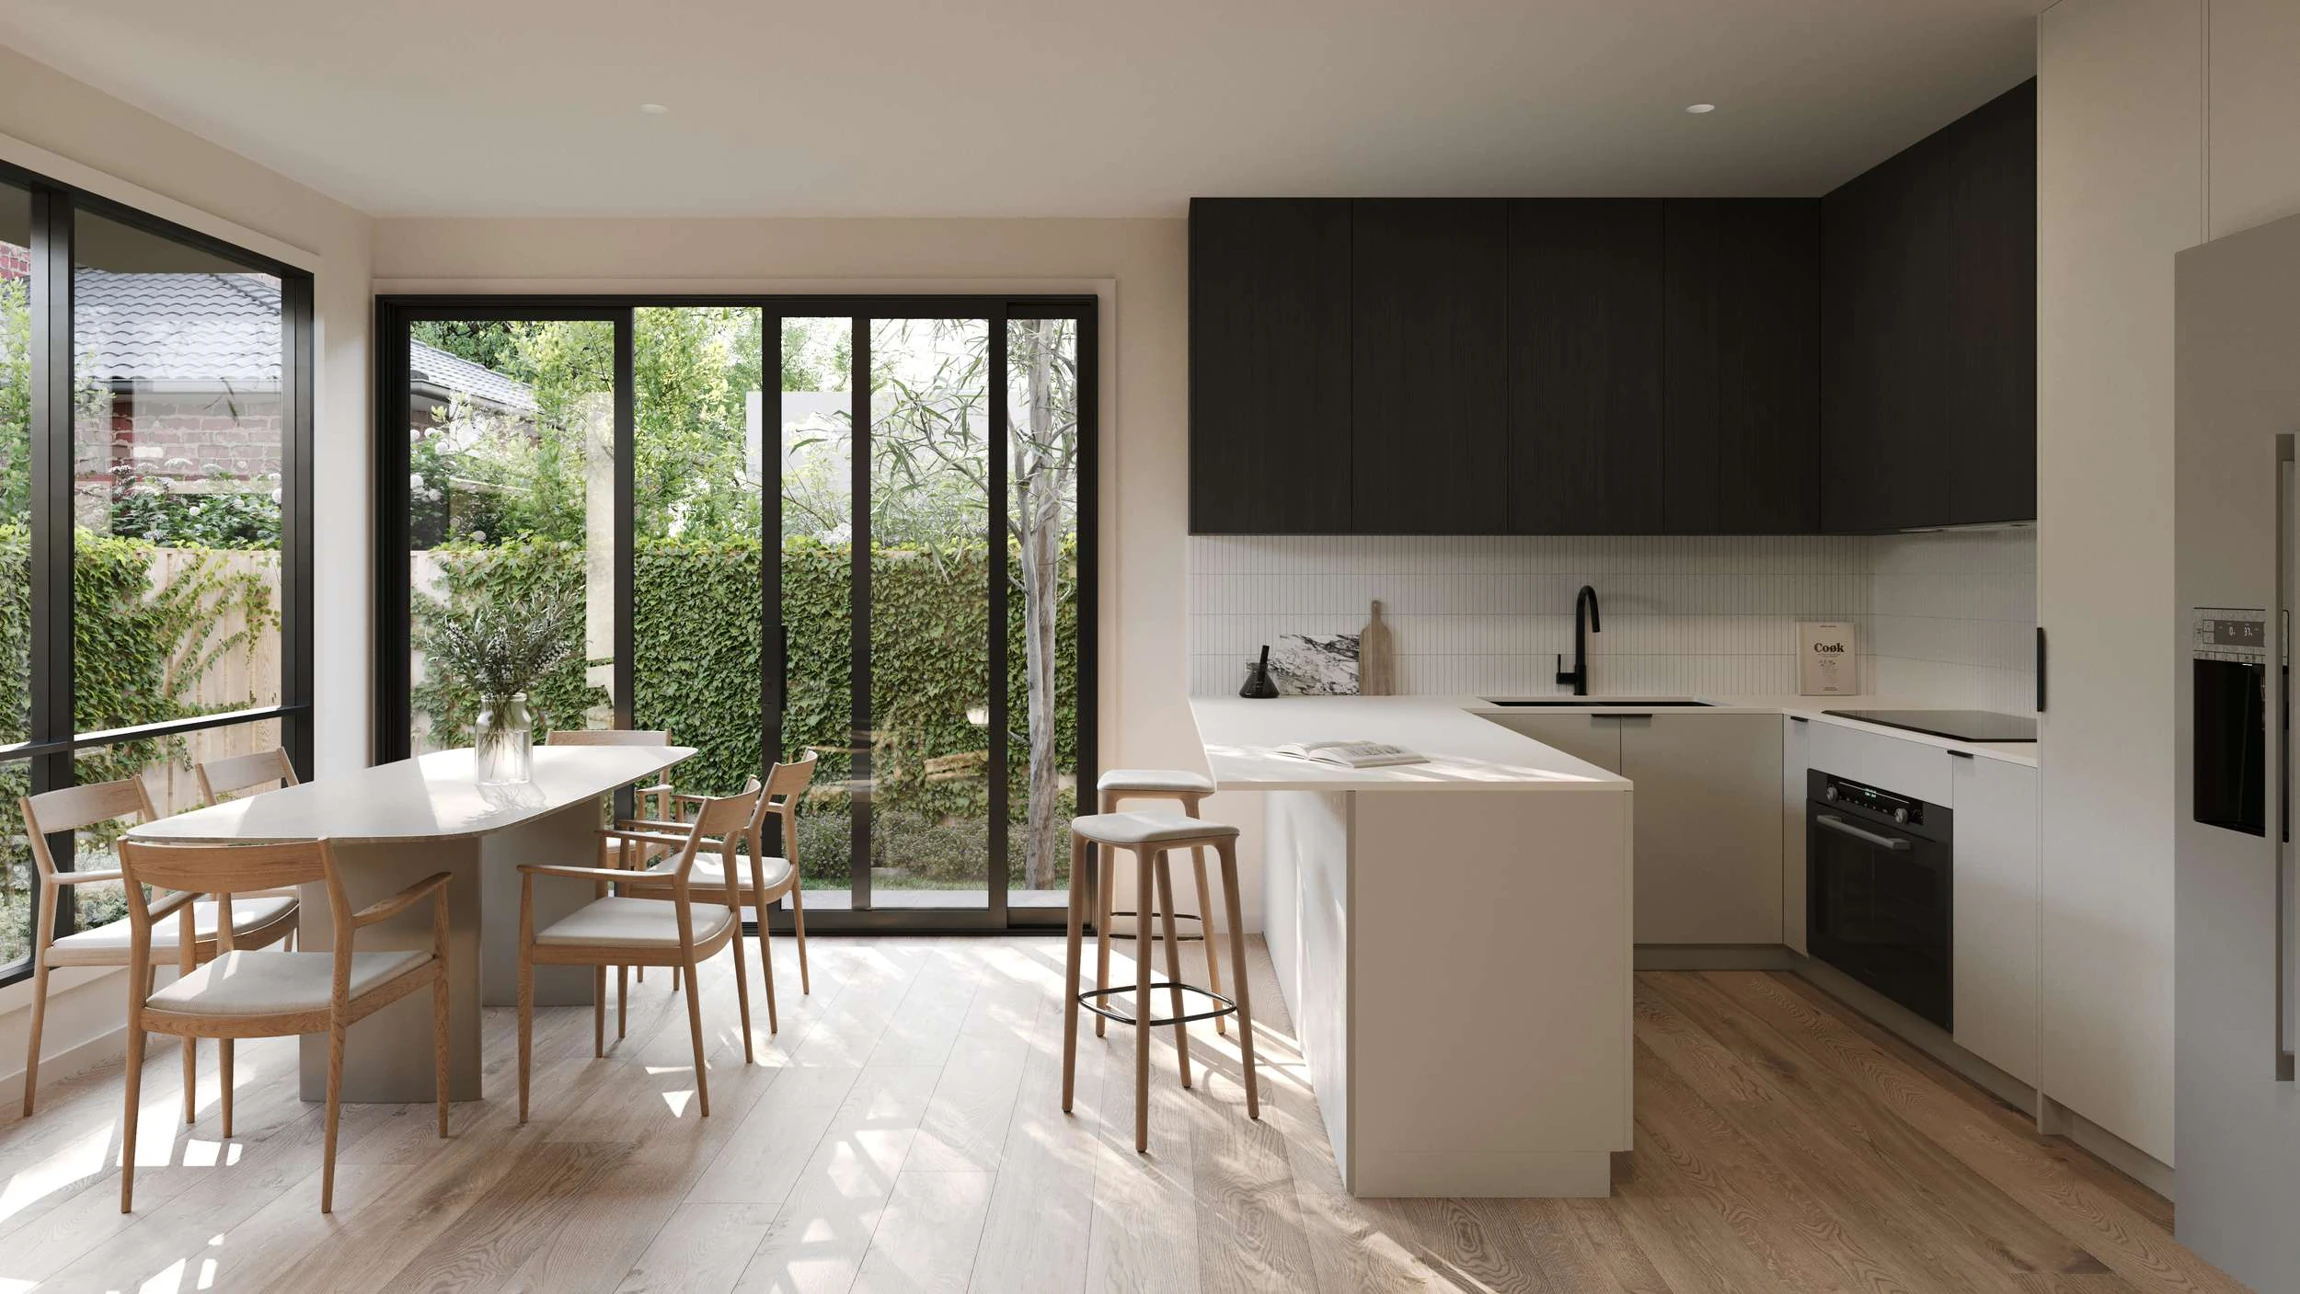
An upstairs space to gather
Kitchen, dining and living areas share the upper floor with a balcony, giving daily meals and relaxed evenings a connected setting. Bedrooms sit across the two levels, while the garage is incorporated below. This is a layout to explore if you prefer some separation between sleep and social spaces.
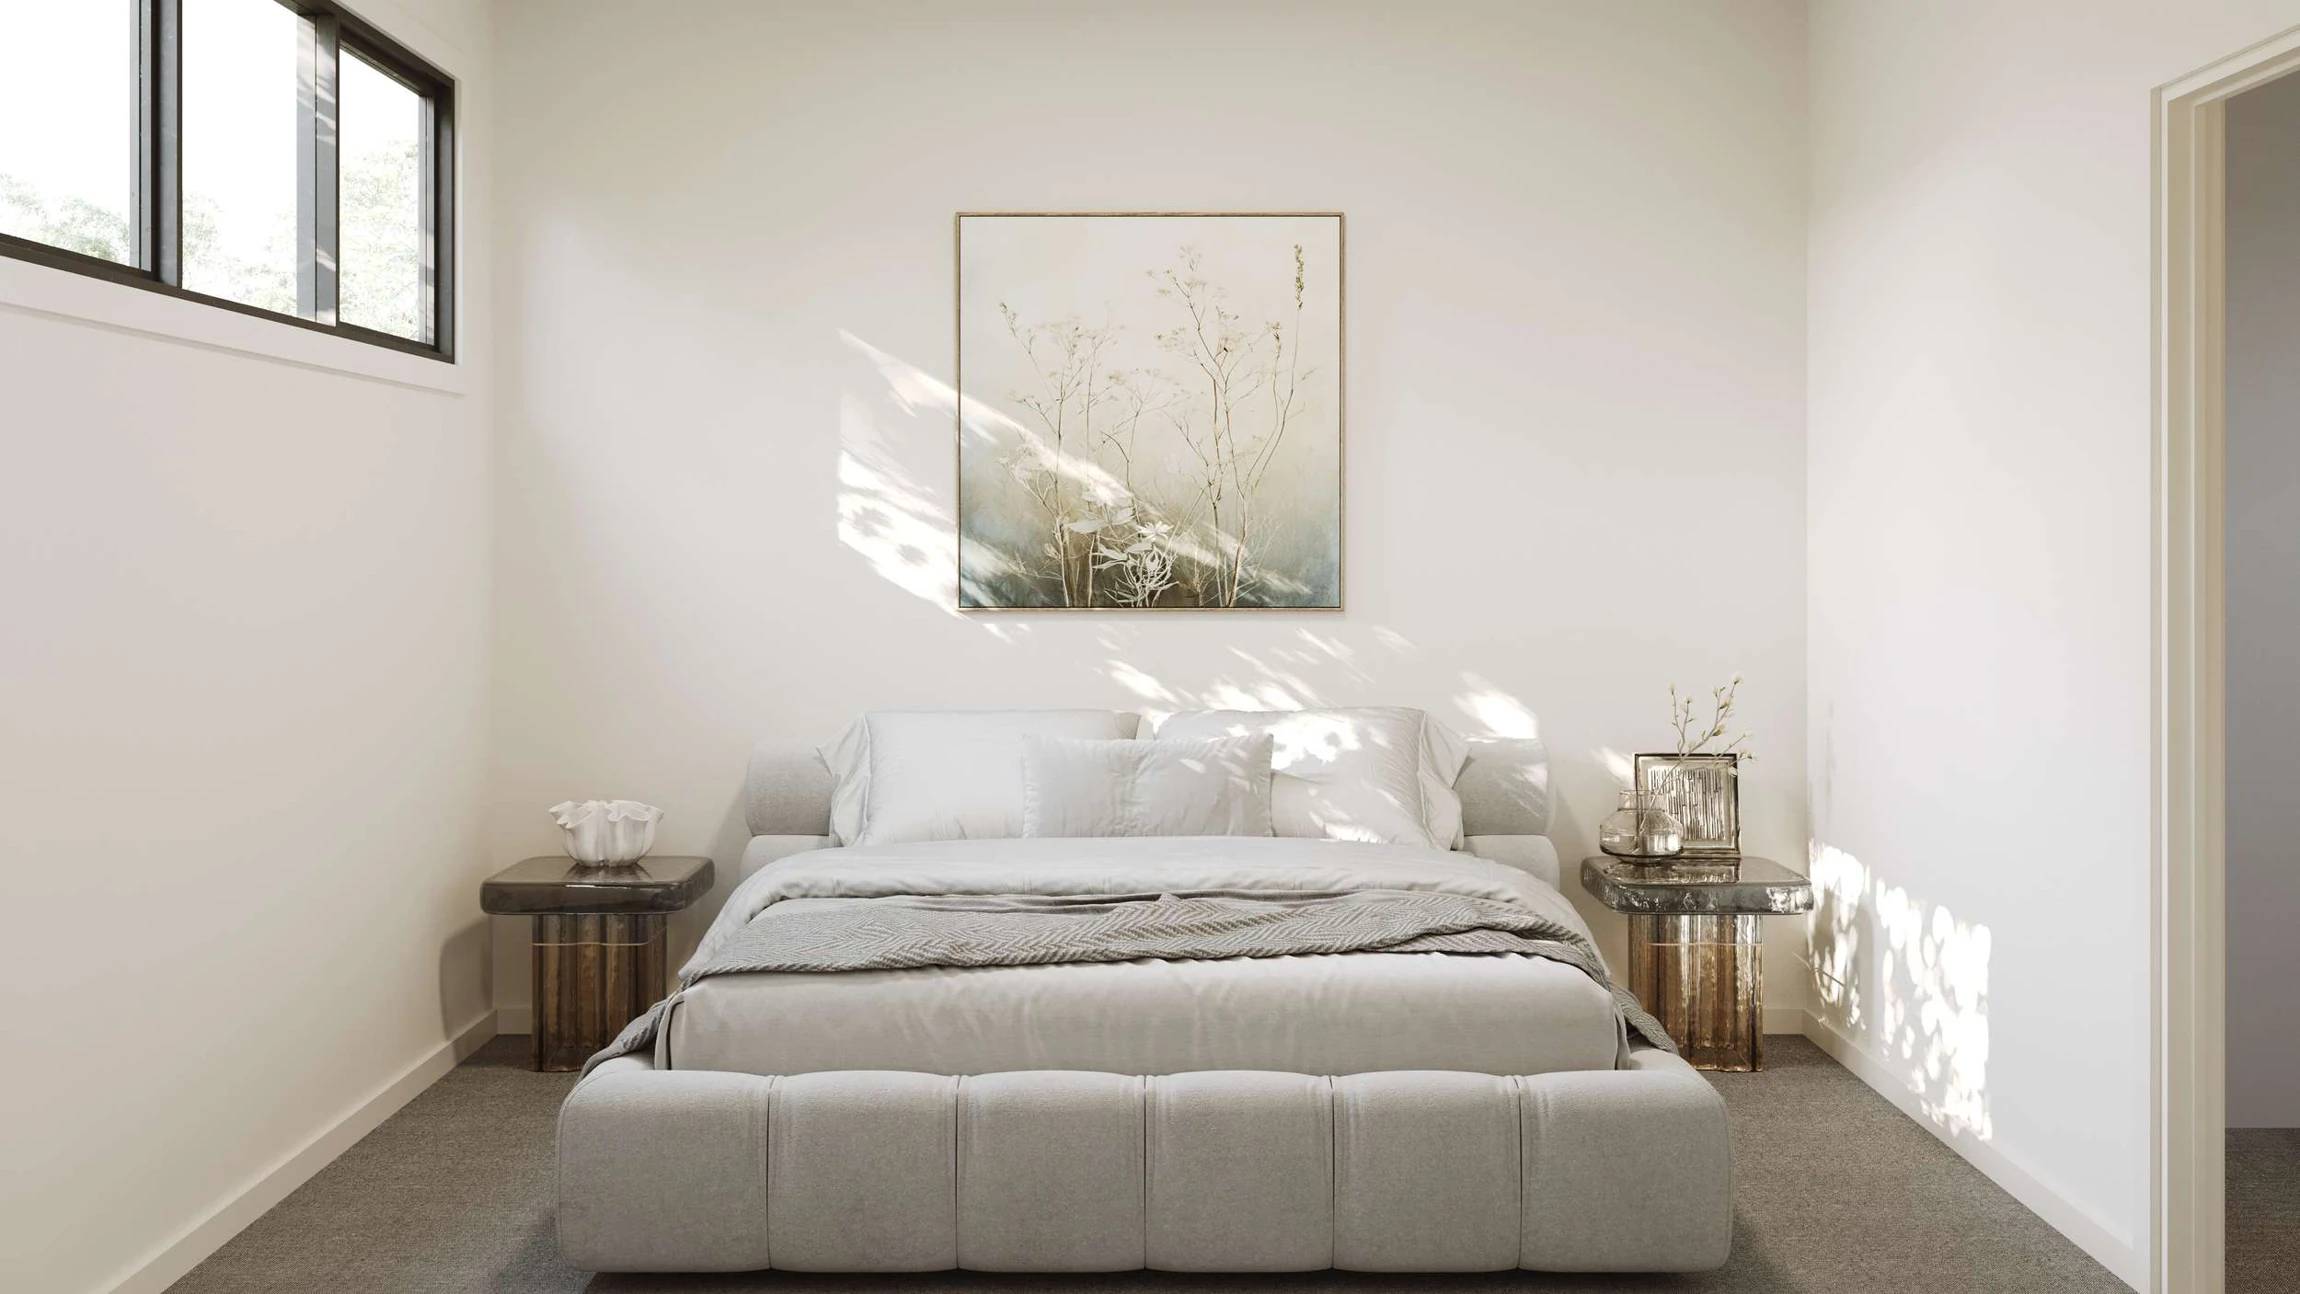
More of the places you could call home
 View image ↗
 View image ↗
Life around Heidelberg West
The wider Heidelberg West setting includes Northland shopping, local schools and reserves, with the hospital precinct and La Trobe University nearby in the surrounding district. Check your own daily routes as part of an inspection.
Find a layout you love
Explore selected floorplans and see how the spaces connect. Open a plan for a closer look.
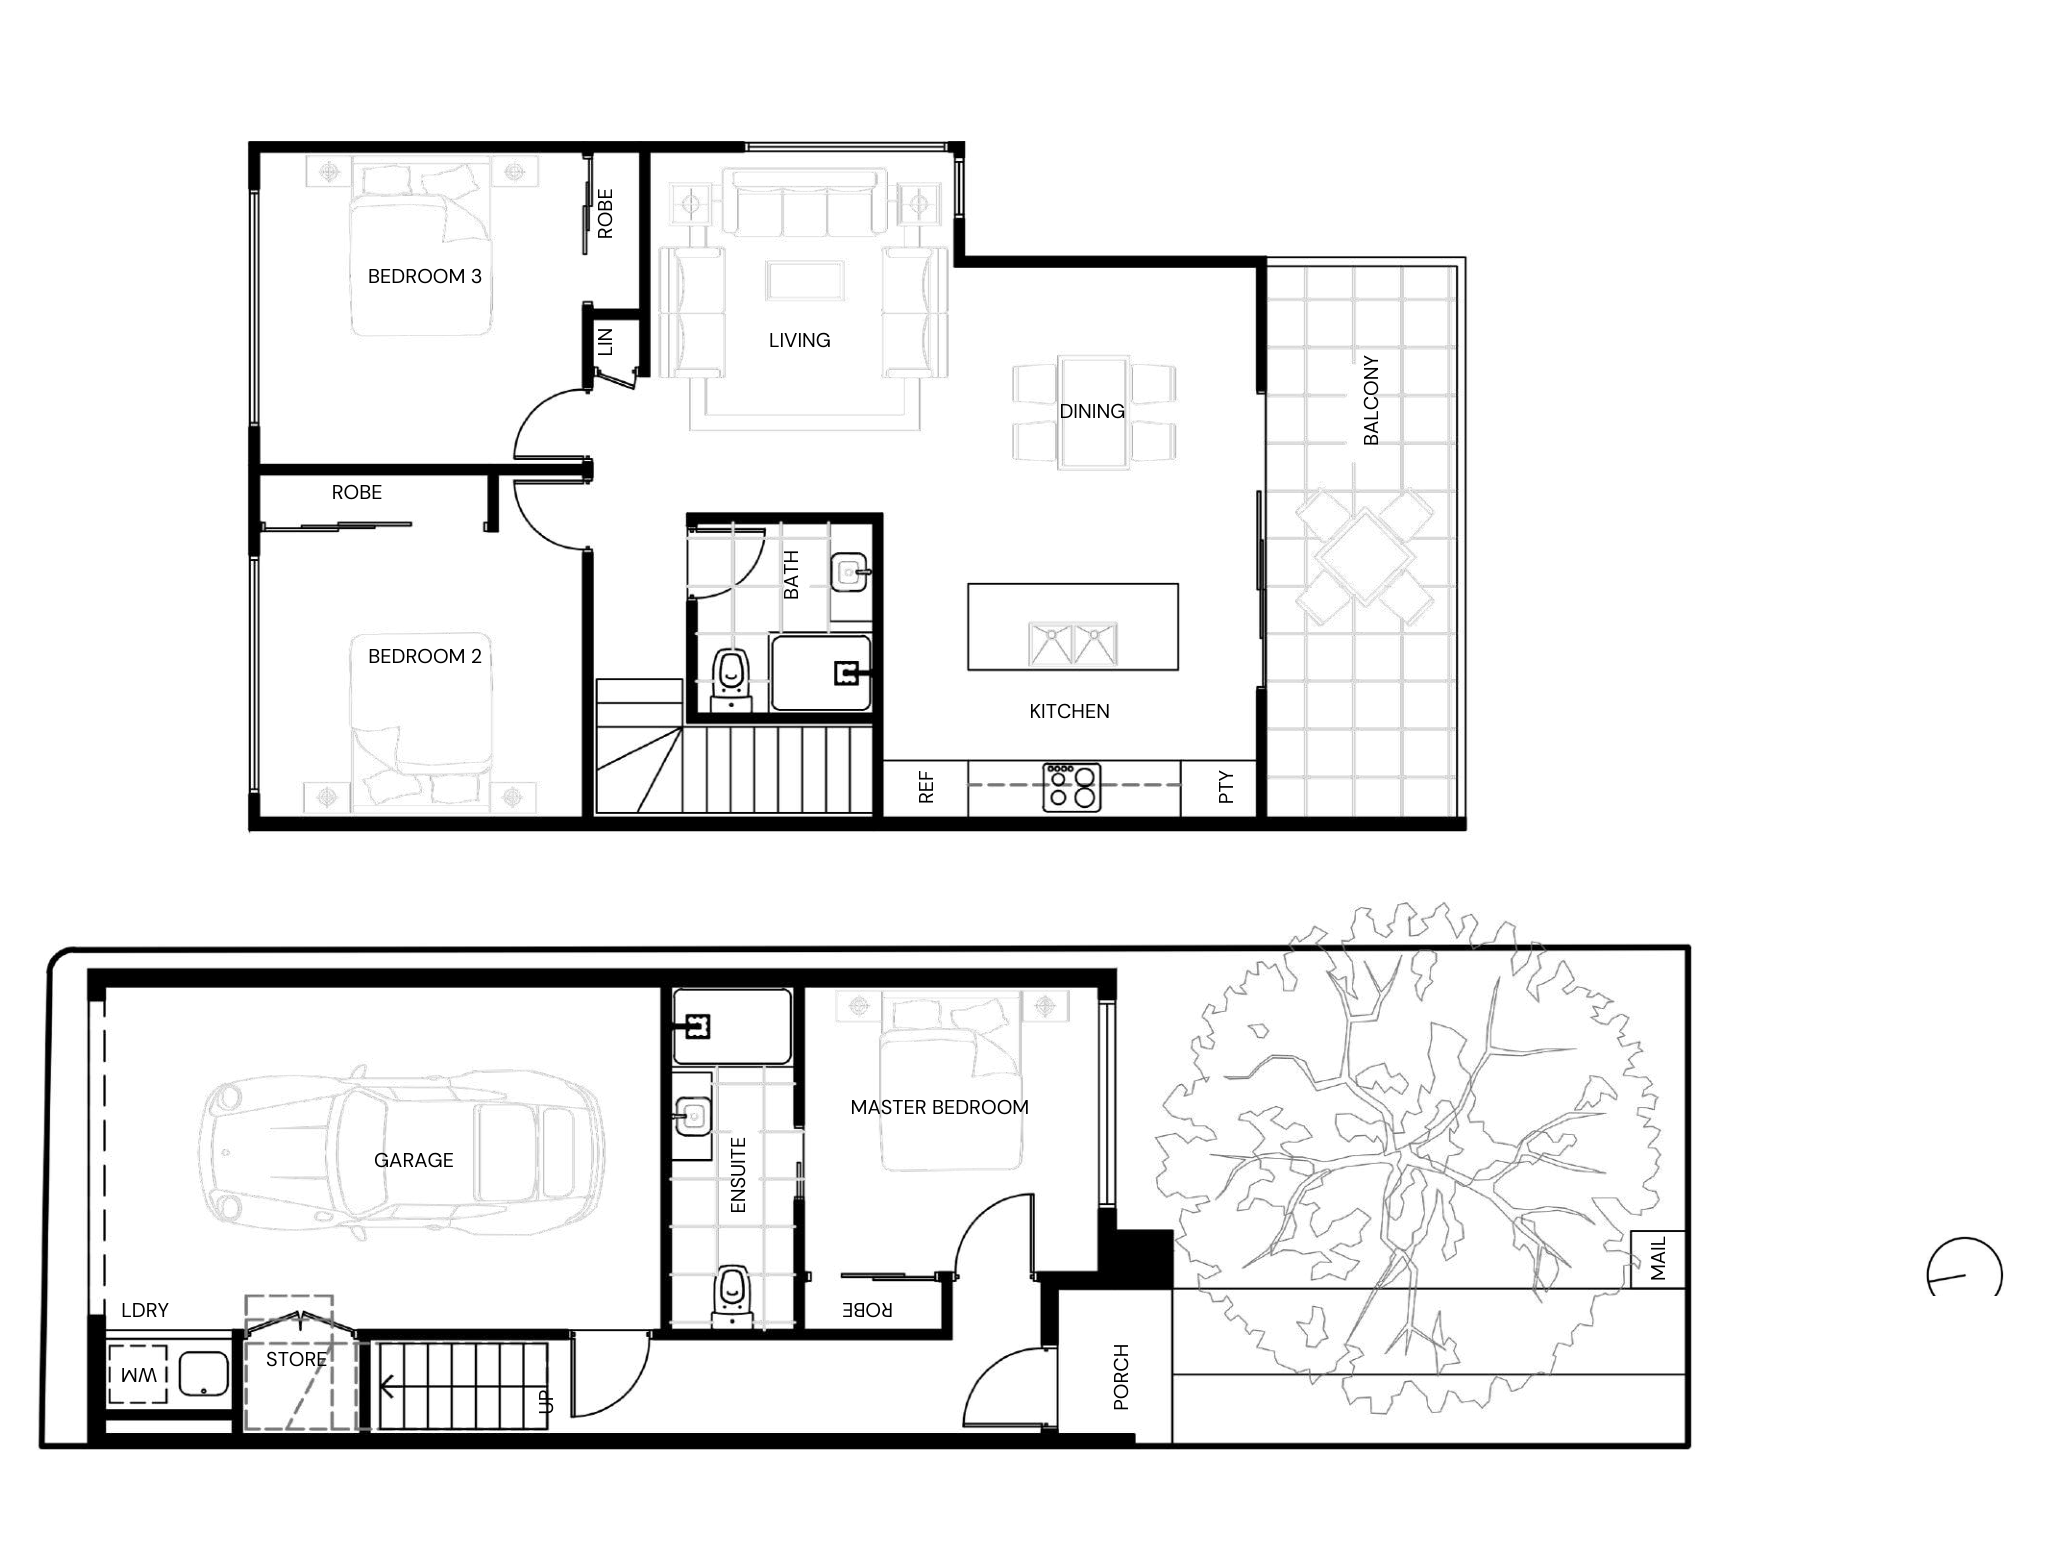
Selected layout examples, subject to change. Plans are indicative and not to scale on screen; furniture is illustrative. Availability and inclusions vary by residence. Ask Fortu for the current plan and contract specifications.
Explore 10 Setani Crescent with Fortu
Tell us your preferred home size, budget and timing. Fortu can help compare the relevant plans, specifications and current options.
Images and floorplans are indicative. Layouts, outlooks, finishes and inclusions vary; refer to the selected home’s contract and specifications.